By

CALL
TOUR PROPERTY
×

2025 Parklane Crescent in Burlington for sale

Asking price
$1,875,000
Estimate (Sep 01)
$1,812,290
MLS #:
W13731264
Type:
Detached, 2-Storey
Approx. SQFT:
2500-3000
Basement:
Finished
4+1 4+1
2 59.06 x 118.11 ft lot
PROPERTY HISTORY
SIGN IN REQUIRED
List Date List Price Last Status Sold Date Sold Price Days On Market
0000-00-00 $00000 Lsd Sep 26 $6,700
0000-00-00 $00000 Exp N/A N/A N/A
0000-00-00 $00000 Ter N/A N/A N/A
0000-00-00 $00000 Sld Jan 30, 2022 $2,250,000
0000-00-00 $00000 Sld Oct 23, 2009 $607,000
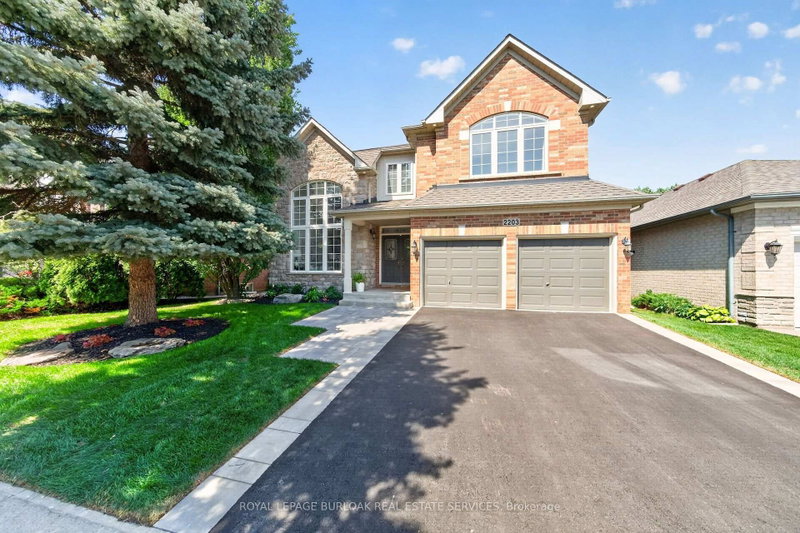
This immaculate four-bedroom residence in the prestigious Millcroft community, where timeless elegance meets everyday comfort. Thoughtfully designed for modern family living, this exceptional home offers spacious principal rooms, an eat in kitchen, functional floor plan, spa like bathrooms and a beautifully finished basement perfect for entertaining, relaxing, or creating the ultimate recreation space. Step outside to your own private backyard retreat featuring a spa-like pool oasis surrounded by lush landscaping - an ideal setting for summer gatherings or peaceful evenings at home. Located in one of Burlington's most sought-after neighbourhoods, Millcroft is known for its excellent schools, beautiful parks, golf, and convenient access to major highways, transit, shopping, and amenities. A rare opportunity to enjoy luxury living in an unbeatable family friendly community.

WHAT'S YOUR HOME WORTH?

Click here to get an instant estimate and track its value over time.

  • Date Listed: Monday, August 31, 2026
  • Listing Brokerage: Royal Lepage Terrequity Sw Realty - Disclaimer: The information contained in this listing has not been verified by Royal Lepage Terrequity Sw Realty and should be verified by the buyer.
  • City: Burlington

    More 4 bedrooms homes for sale in Burlington

  • Neighbourhood: Rose
  • Major Intersection: Milcroft Park Drive
  • Full Address: 2025 Parklane Crescent, Burlington, L7M 3V6, Canada, ON, Canada
  • Living Room: Fireplace, hardwood floor
  • Kitchen: Breakfast Bar, Eat-In Kitchen, Stone Counter
  • Family Room: Open Concept
  • Amenities:
  • Taxes: $8,841.46 (2025)
Living12 x 18 ft216 sq ft
Dining11 x 11 ft121 sq ft
Kitchen24 x 14 ft336 sq ft
Laundry8 x 6 ft48 sq ft
Primary12 x 21 ft252 sq ft
2nd Br13 x 13 ft169 sq ft
3rd Br11 x 14 ft154 sq ft
4th Br11 x 17 ft187 sq ft
Family25 x 21 ft525 sq ft
Office12 x 13 ft156 sq ft
Br12 x 13 ft156 sq ft

Recently sold comparables in Rose

Similar homes for sale

WHAT'S YOUR HOME WORTH?

Click here to get an instant estimate and track its value over time.