By

Sign In
Sign In to view listing's details
×

21 Bonnington Drive in Brampton has been sold

MLS #:
W13591384
Type:
Att/Row/Twnhouse, 3-Storey
Approx. SQFT:
1100-1500
Basement:
Unfinished
3 3
1 21.03 x 42.69 ft lot

Listed by Timberstone Realty.

21 Bonnington Drive is a Att/Row/Twnhouse, 3-Storey and is currently for Sale @ $699,990. Taxes in 2026 were $2,419.03.

More homes for sale under 700k in Brampton

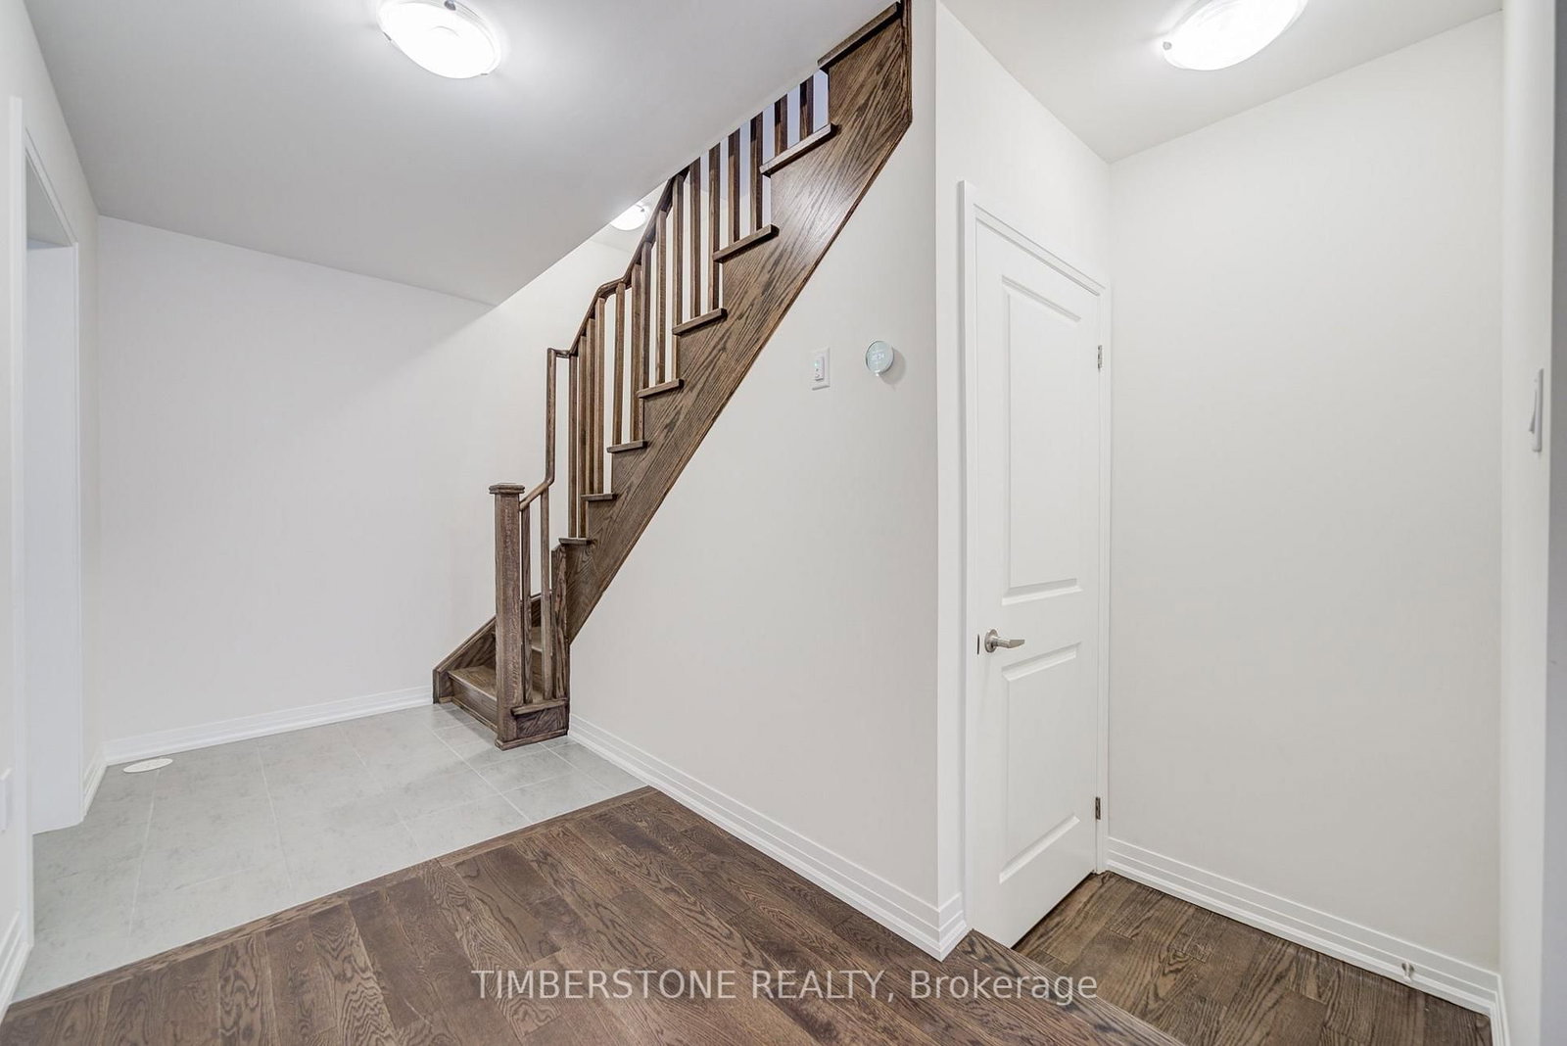
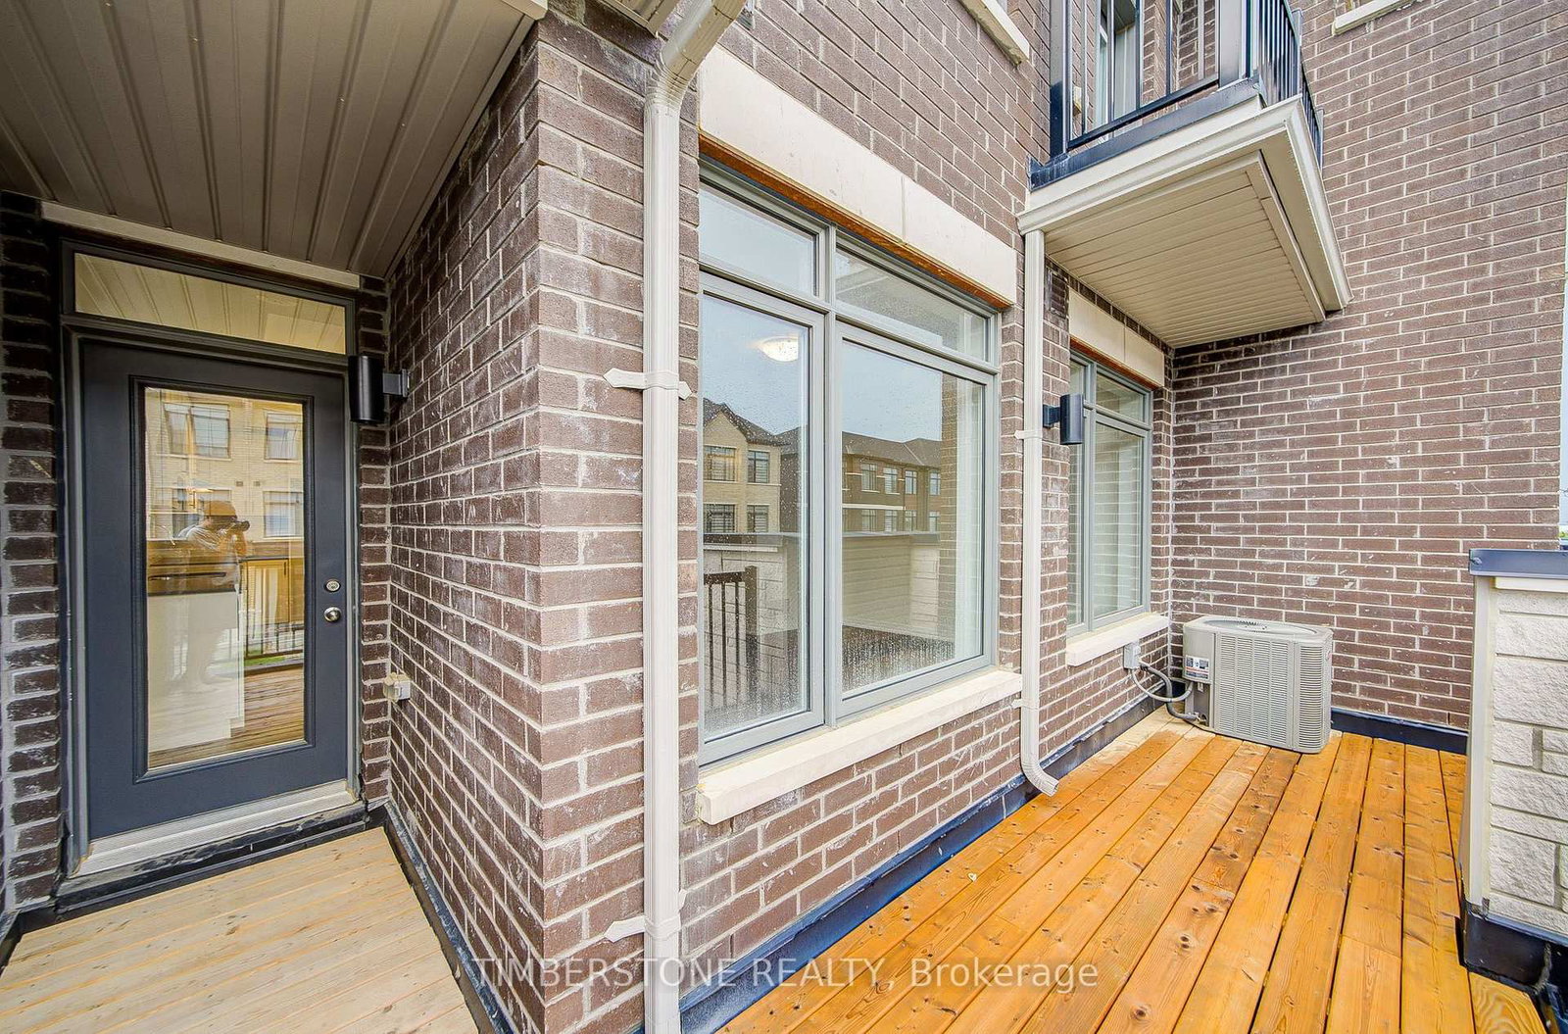
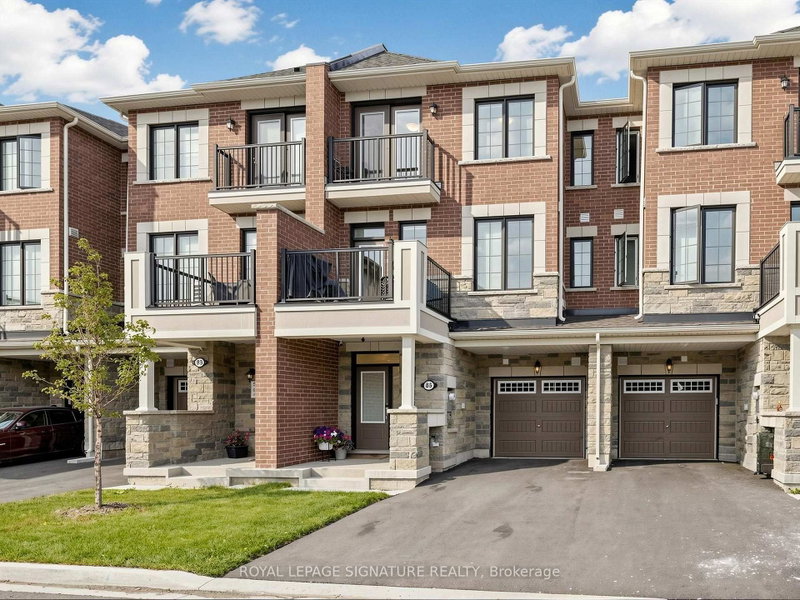
Presenting This DECO Homes Built 3 Bedroom And 2 Full Bathroom, The Nutmeg Model With Approximately 1400 SqFt Freehold Townhouse Located In The Prestigious Heritage Heights Neighbourhood; This Brand New And Never Lived In Home Features An Open Concept Main Floor; The Eat-In Kitchen With Quartz Countertop And Is Open Concept With The Great Room And Perfect For Entertaining, Hardwood Flooring With Stained Oak Stairs, Designer Kitchen With Backsplash, Excellent Location That Is In Close Proximity To An Array Of Shopping Districts, Esteemed Schools, Diverse Faith Centres, And Only Minutes To GO Train. The 3-Storey on 21 Bonnington Drive has 3 bedrooms, 2 bathrooms, and is located on a 42.69 x 21.03 ft lot in the community of Northwest Brampton . Full Tarion New Home Warranty! This Homes Qualifies For New HST Rebate! Property Taxes Are Based On Vacant Land Only And Are Subject To Re-Assessment.

Fridge, Stove, Dishwasher, Washer And Dryer

The address 21 Bonnington Drive was listed for sale (MLS# W13591384) on Wednesday, July 22, 2026.

WHAT'S YOUR HOME WORTH?

Click here to get an instant estimate and track its value over time.

  • Date Listed: Wednesday, July 22, 2026
  • Listing Brokerage: Timberstone Realty - Disclaimer: The information contained in this listing has not been verified by Timberstone Realty and should be verified by the buyer.

  • Virtual Tour: View Virtual Tour for 21 Bonnington Drive
  • City: Brampton

    More 3 bedrooms homes for sale in Brampton

  • Neighbourhood: Northwest Brampton
  • Major Intersection: Mississauga Rd. and Bovaird
  • Full Address: 21 Bonnington Drive, Brampton, L7A 5M1, Canada, ON, Canada
  • Kitchen: Stainless Steel Appl, Open Concept, Quartz Counter
  • Amenities:
  • Taxes: $2,419.03 (2026)
Den8 x 5 ft40 sq ft
Kitchen16 x 7 ft112 sq ft
Great Rm15 x 12 ft180 sq ft
Primary11 x 10 ft110 sq ft
2nd Br10 x 8 ft80 sq ft
3rd Br10 x 7 ft70 sq ft

Similar homes for sale