MLS #: Type: Approx. SQFT: Basement:
List Date
List Price
Last Status
Sold Date
Sold Price
Days On Market
0000-00-00
$00000
Exp
N/A
N/A N/A
0000-00-00
$00000
Exp
N/A
N/A N/A
0000-00-00
$00000
Ter
N/A
N/A N/A
0000-00-00
$00000
Exp
N/A
N/A N/A
0000-00-00
$00000
Exp
N/A
N/A N/A
0000-00-00
$00000
Exp
N/A
N/A N/A
0000-00-00
$00000
Exp
N/A
N/A N/A
0000-00-00
$00000
Exp
N/A
N/A N/A
0000-00-00
$00000
Exp
N/A
N/A N/A
0000-00-00
$00000
Sld
Jun 01, 2016
$619,900
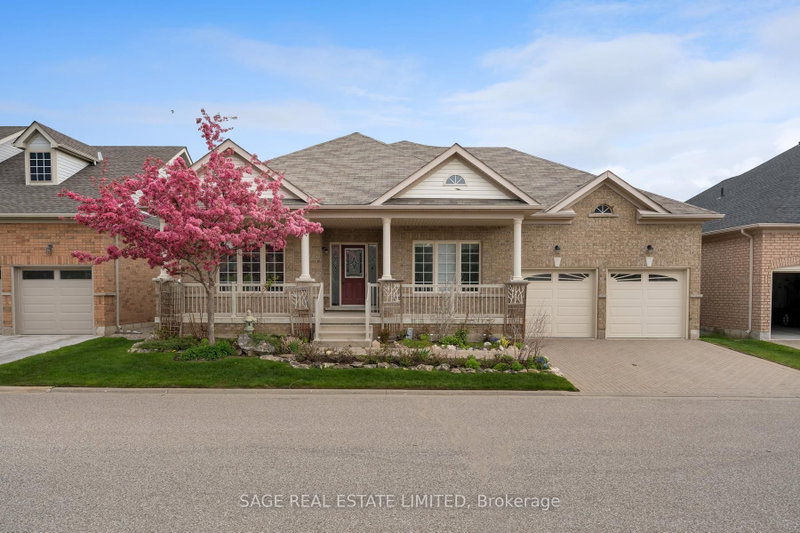
Downsizing Made Easy!! This Beautifully Maintained 2 Bedroom, 2 Bathroom Offers 1742 SqFt (Per Builder). Located On A Quiet Court. A Lovely "Move In" Home That Offers An Inviting Front Entrance/Foyer W/Double Mirror Closet. Spacious "L" Shape Combo Living/Dining Rms W/Gleaming Hardwood Flrs, Crown Mldg, Gas F/P & French Drs. A Beautiful Kitchen W/SS Appl's, Pot Lights & Under Cabinet Lighting, Ceramic Flrs/B-Splsh & Large Pantry. A Good Size Breakfast Area W/Walk Out To Entertainers Size Deck W/Retractable Awning + BBQ Gas Hook Up. Family Rm W/Cathedral Ceiling & Gleaming Hrdwd Flrs. Huge Primary Bdrm W/Gleaming Hrdwd Flrs, Walk In Closet & 4Pc Ensuite (Sep Shwr/Tub). Good Size 2nd Bdrm W/Hrdwd Flrs. Bright Main 4Pc Bath. Convenient Main Floor Laundry W/BI Cabinets, Mirrored Closet + Garage Access. Massive Unfinished Basement W/Loads Of Storage, Cantina & Workshop Area. Updates/Upgrades Include; Paver Stone Driveway '23, Rear Deck '23, Deck Awning '22, Front Porch Resurfacing '22, Roof Shingles '18, Garage Doors '18, Windows '17, Strip Hardwood '16. Fantastic Resort Style Amenities; 24Hr Security At Gatehouse, 9 Hole Golf Course, Pickleball, Tennis & Lawn Bowling. Club House Offers Indoor Pool, Exercise Room, Saunas, Billiards, Shuffleboard, Lounge, Meeting Rooms, Hobby Rooms, An Auditorium and Banquet Facilities & More!
Date Listed: Saturday, July 18, 2026 Listing Brokerage: Re/Max Realty Services Inc. - Disclaimer: The information contained in this listing has not been verified by Re/Max Realty Services Inc. and should be verified by the buyer. Virtual Tour: View Virtual Tour for 3 Tuscany Lane City: Brampton
More 2 bedrooms condos for sale in Brampton
Neighbourhood: Sandringham-Wellington Major Intersection: Sandalwood & Dixie Full Address: 3 Tuscany Lane, Brampton, L6R 1W5, Canada, ON, Canada Family Room: hardwood floor, Cathedral Ceiling, Track Lights Living Room: hardwood floor, Gas Fireplace, Crown Moulding Kitchen: Pantry, Stainless Steel Appl, Pot Lights Amenities: Exercise Room,Gym,Indoor Pool,Recreation Room,Tennis Court,Club House Maintenance Fee: $663.29/mth Taxes: $6,856.00 (2025)
Dining 10 x 9 ft 90 sq ft
Primary 16 x 14 ft 224 sq ft
Laundry 7 x 5 ft 35 sq ft
Den 13 x 10 ft 130 sq ft
2nd Br 10 x 10 ft 100 sq ft
Family 14 x 7 ft 98 sq ft
Living 15 x 12 ft 180 sq ft
Kitchen 15 x 9 ft 135 sq ft
Breakfast 9 x 9 ft 81 sq ft
Listed 89 days ago.
5 Orchard Park Gate
Sandringham-Wellington, Brampton #W13522004
Estimate (Jul 04) $846,930
Listed 22 days ago.
58-3 Antilia Street
Sandringham-Wellington, Brampton #W13752332
Estimate (Sep 08) $904,733
Listed 113 days ago.
2 Orchard Park Gate
Sandringham-Wellington, Brampton #W13423640
Estimate (Jun 10) $950,168
Listed 104 days ago.
31 Tea Rose Road
Sandringham-Wellington, Brampton #W13459804
Estimate (Jun 18) $953,878
Listed 35 days ago.
4 Abelia Street
Sandringham-Wellington, Brampton #W13716074
Estimate (Aug 26) $954,756
Listed 20 days ago.
18 Seedhouse Road
Sandringham-Wellington, Brampton #W13773028
2+1 BED3 BATH
$1,024,500
Estimate (Sep 11) $1,003,009
Listed 72 days ago.
30 Orchard Park Gate
Sandringham-Wellington, Brampton #W13582916
2+1 BED3 BATH
$1,188,000
Estimate (Jul 20) $1,134,105





 Share
Share


 2
2 2
2 2
2