Local real estate rules require that you sign in to view sold property information.
Listed by Royal Lepage Real Estate Services Ltd..
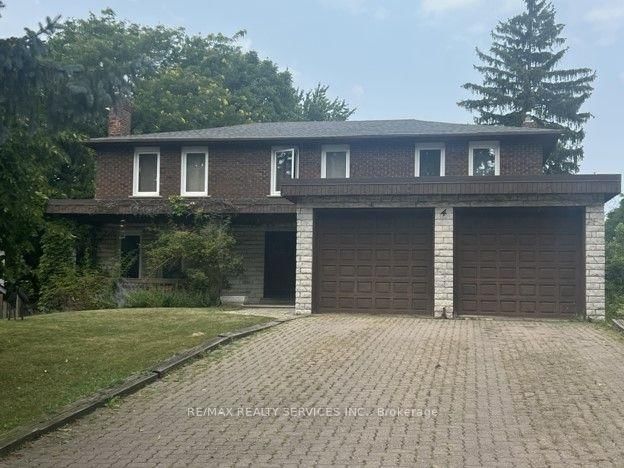
4 Fern Street is a Detached, 2-Storey and is currently for Sale @ $1,099,000. Taxes in 2025 were $7,011.76.
More homes for sale under 1.1M in Brampton
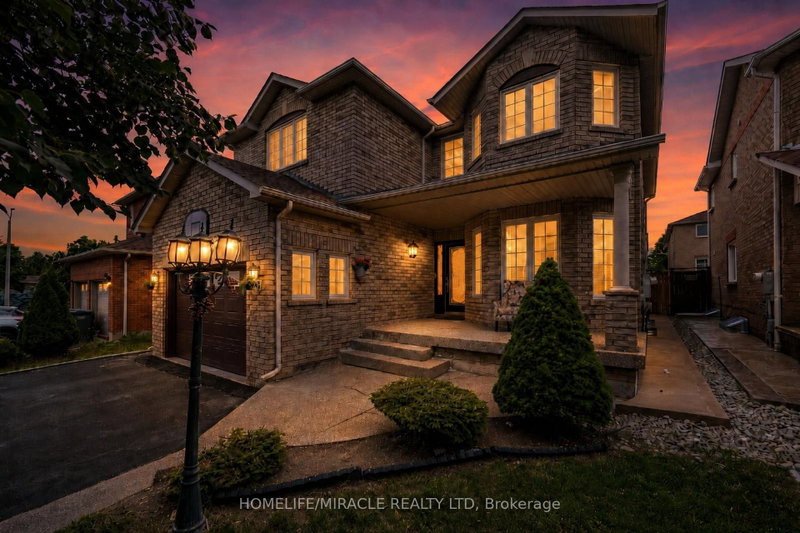
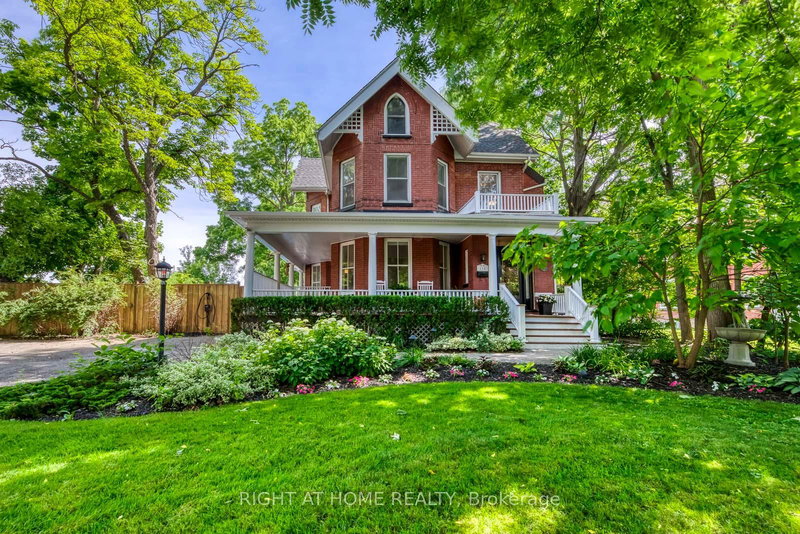
Welcome to 4 Fern Street, where timeless neighbourhood character meets sophisticated modern luxury. The 2-Storey on 4 Fern Street has 5 bedrooms, 4 bathrooms, and is located on a 112.14 x 65.08 ft lot in the community of Brampton South . Situated on one of the area's most sought-after, mature tree-lined streets, this fully renovated 5-bedroom, 4-bathroom home offers an exceptional lifestyle for growing and multi-generational families. Start your day on the inviting screened-in front porch, the perfect place to enjoy your morning coffee watching the neighbourhood wake up. Inside, this home has been completely transformed with quality finishes, sun-filled principal rooms, and a thoughtfully designed floor plan that balances everyday comfort with effortless entertaining. At the heart of the home is the stunning chef's kitchen, ideally positioned between the dining room, family room, home office, and covered backyard patio. A walk-in butler servery adds everyday convenience, while the spectacular family room, featuring expansive glass doors, creates a seamless connection to the outdoors and fills the space with natural light. The main floor also features a private home office and a bedroom with a full bathroom, ideal for guests, extended family, or in-laws. Upstairs, you'll find spacious bedrooms, beautifully appointed bathrooms, and a private upper-level balcony overlooking the mature streetscape. The expansive finished basement with separate entrance access offers outstanding flexibility for recreation, movie nights, a home gym, or future in-law living arrangements. Offering peace of mind alongside timeless appeal, the home has been extensively renovated throughout and features numerous major updates, including windows (2018/2019), CAC (2023), and a new roof (2026). Enjoy outdoor living from the covered front porch, covered rear patio, or upper balcony, each providing a unique space to relax and unwind. Located within steps to Downtown Brampton's gems, you'll love the walkability to Gage Park, the Farmers' Market, cafés, restaurants, boutique shops, schools, and GO Transit.
The address 4 Fern Street was listed for sale (MLS# W13565766) on Wednesday, July 15, 2026.




 Share
Share


 5
5 5
5 65.08 x 112.14 ft lot