By

CALL
TOUR PROPERTY
×

55 Ridgehill Drive in Brampton for sale

Asking price
$1,429,900
Estimate (Sep 29)
$1,398,199
MLS #:
W13839550
Type:
Detached, 2-Storey
Approx. SQFT:
3000-3500
Basement:
Apartment
5+2 5+2
2 51.41 x 148.5 ft lot
PROPERTY HISTORY
SIGN IN REQUIRED
List Date List Price Last Status Sold Date Sold Price Days On Market
0000-00-00 $00000 Exp N/A N/A N/A
0000-00-00 $00000 Lsd Nov 14, 2024 $4,500
0000-00-00 $00000 Exp N/A N/A N/A
0000-00-00 $00000 Ter N/A N/A N/A
0000-00-00 $00000 Lsd Aug 30, 2022 $2,200
0000-00-00 $00000 Lsd Aug 25, 2022 $4,000
0000-00-00 $00000 Sus N/A N/A N/A
0000-00-00 $00000 Ter N/A N/A N/A
0000-00-00 $00000 Sld Jun 26, 2012 $639,900
0000-00-00 $00000 Sld Dec 02, 2004 $527,500
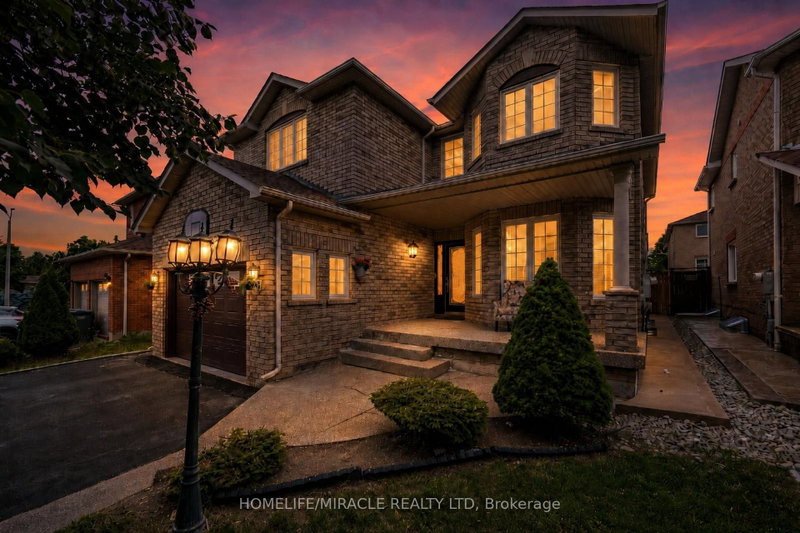
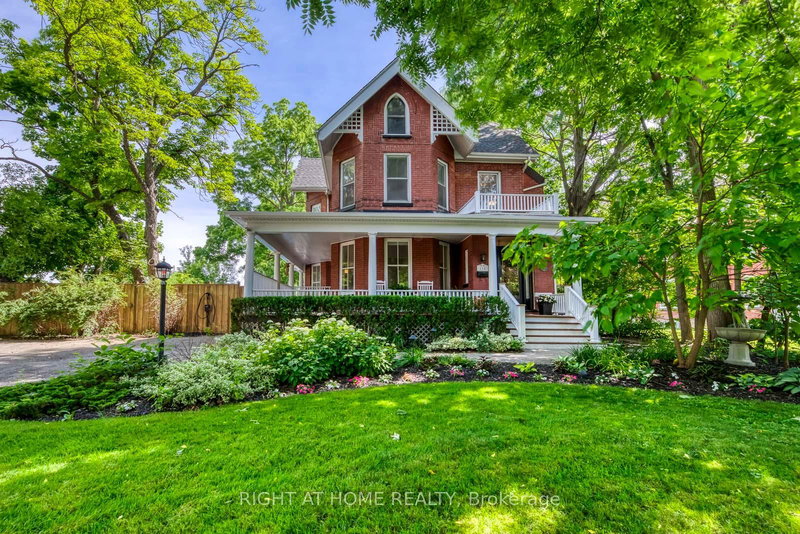
Gorgeous Ridge Manor location, one of the most desirable streets in Brampton! Surrounded by mature trees on a quite dead end street, close schools, public transit, Rec facilities, and shopping. You would never know you're living in a City surrounded in this natural setting. Beautifully upgraded 5 bdrm home with finished basement featuring a self contained apt, Modern kitchen, Gorgeous inground pool, all bathrooms have been upgraded and updated, Parking for 6 cars in driveway. Not to be missed!

WHAT'S YOUR HOME WORTH?

Click here to get an instant estimate and track its value over time.

  • Date Listed: Tuesday, September 29, 2026
  • Listing Brokerage: Century 21 Millennium Inc. - Disclaimer: The information contained in this listing has not been verified by Century 21 Millennium Inc. and should be verified by the buyer.
  • City: Brampton

    More 5 bedrooms homes for sale in Brampton

  • Neighbourhood: Brampton South
  • Major Intersection: McMurchy and Harold Street
  • Full Address: 55 Ridgehill Drive, Brampton, L6Y 2C3, Canada, ON, Canada
  • Living Room: hardwood floor, Crown Moulding
  • Family Room: hardwood floor, Pot Lights
  • Kitchen: hardwood floor, Granite Counter
  • Amenities:
  • Taxes: $11,922.00 (2025)
Living20 x 13 ft260 sq ft
Dining15 x 13 ft195 sq ft
Sunroom19 x 10 ft190 sq ft
Family19 x 13 ft247 sq ft
Kitchen15 x 13 ft195 sq ft
Primary16 x 13 ft208 sq ft
2nd Br14 x 13 ft182 sq ft
3rd Br14 x 14 ft196 sq ft
14 x 13 ft182 sq ft
5th Br12 x 9 ft108 sq ft

Recently sold comparables in Brampton South

Similar homes for sale

WHAT'S YOUR HOME WORTH?

Click here to get an instant estimate and track its value over time.