By

Sign In
Sign In to view listing's details
×

43 Morningmist Street in Brampton has been sold

MLS #:
W13563624
Type:
Att/Row/Twnhouse, 2-Storey
Approx. SQFT:
1100-1500
Basement:
Finished
3+1 3+1
Peel
PROPERTY HISTORY
List Date List Price Last Status Sold Date Sold Price Days On Market
0000-00-00 $00000 Sld Mar 10, 2011 $296,500
0000-00-00 $00000 Sld Jun 27, 2010 $285,500
0000-00-00 $00000 Sld Jun 25, 2007 $255,000
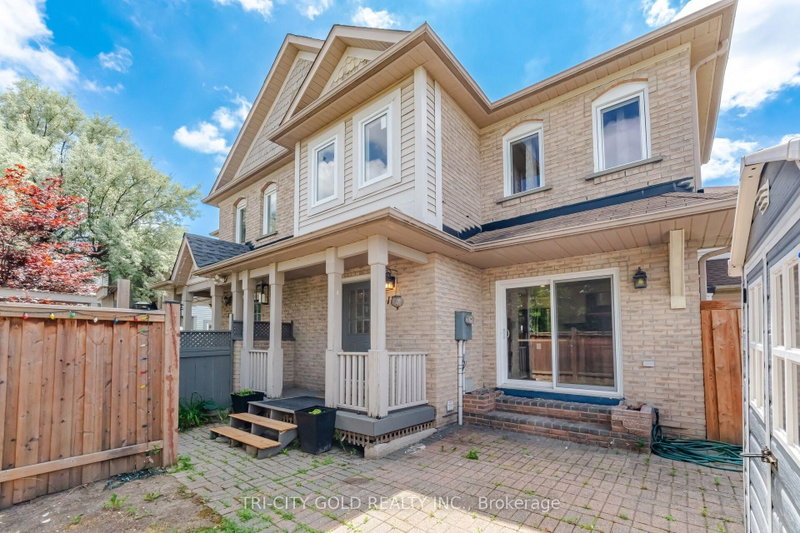
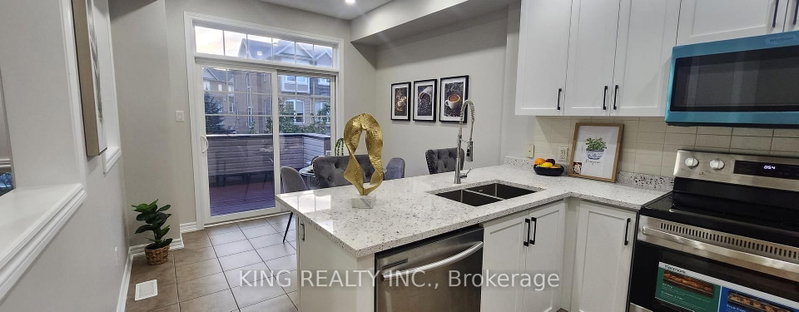
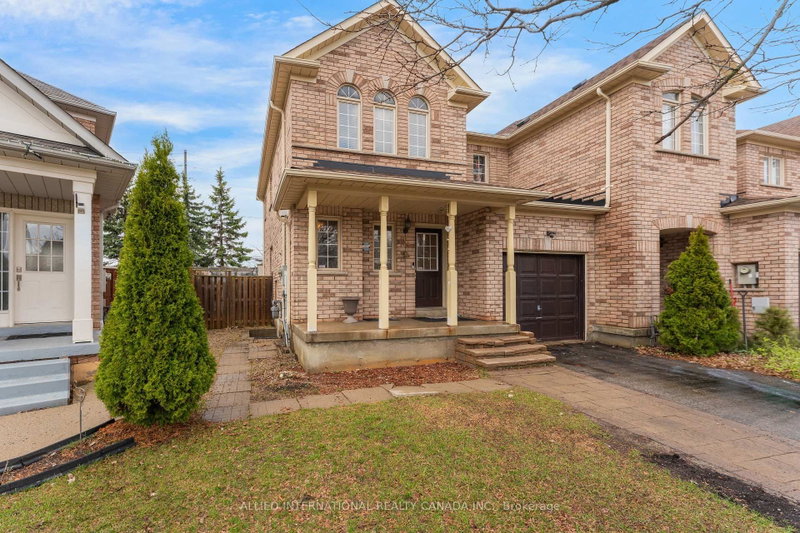
Welcome to 43 Morning Mist, a meticulously maintained residence situated on one of the largest premium lots in the neighborhood, offering exceptional privacy with no homes behind. This move-in-ready home has been thoughtfully updated with a roof and windows (approximately 5 years old), stairs with iron railing as well as a refrigerator and stove (approximately 5 years old). The functional and well-appointed layout is complemented by a spacious backyard featuring a deck , creating an ideal setting for outdoor entertaining or quiet relaxation. Ideally located close to schools, parks, shopping, and other everyday amenities, this outstanding property presents a rare opportunity to own a beautifully cared-for home on a premium lot in a highly desirable community.

WHAT'S YOUR HOME WORTH?

Click here to get an instant estimate and track its value over time.

  • Date Listed: Tuesday, July 14, 2026
  • Listing Brokerage: Homelife Maple Leaf Realty Ltd. - Disclaimer: The information contained in this listing has not been verified by Homelife Maple Leaf Realty Ltd. and should be verified by the buyer.
  • Virtual Tour: View Virtual Tour for 43 Morningmist Street
  • City: Brampton

    More 3 bedrooms homes for sale in Brampton

  • Neighbourhood: Sandringham-Wellington
  • Major Intersection: Dixie Rd & Peter Robertson Blvd
  • Full Address: 43 Morningmist Street, Brampton, L6R 2A6, Canada, ON, Canada
  • Living Room: Combined W/Dining
  • Kitchen: Ceramic Floor, Breakfast Area, W/O To Deck
  • Amenities:
  • Taxes: $4,263.00 (2026)
Living19 x 14 ft266 sq ft
Dining19 x 14 ft266 sq ft
Kitchen17 x 11 ft187 sq ft
Primary14 x 12 ft168 sq ft
2nd Br12 x 13 ft156 sq ft
3rd Br9 x 9 ft81 sq ft
4th Br11 x 11 ft121 sq ft
Rec17 x 14 ft238 sq ft

Similar homes for sale