Local real estate rules require that you sign in to view sold property information.
Listed by Re/Max Hallmark Chay Realty.
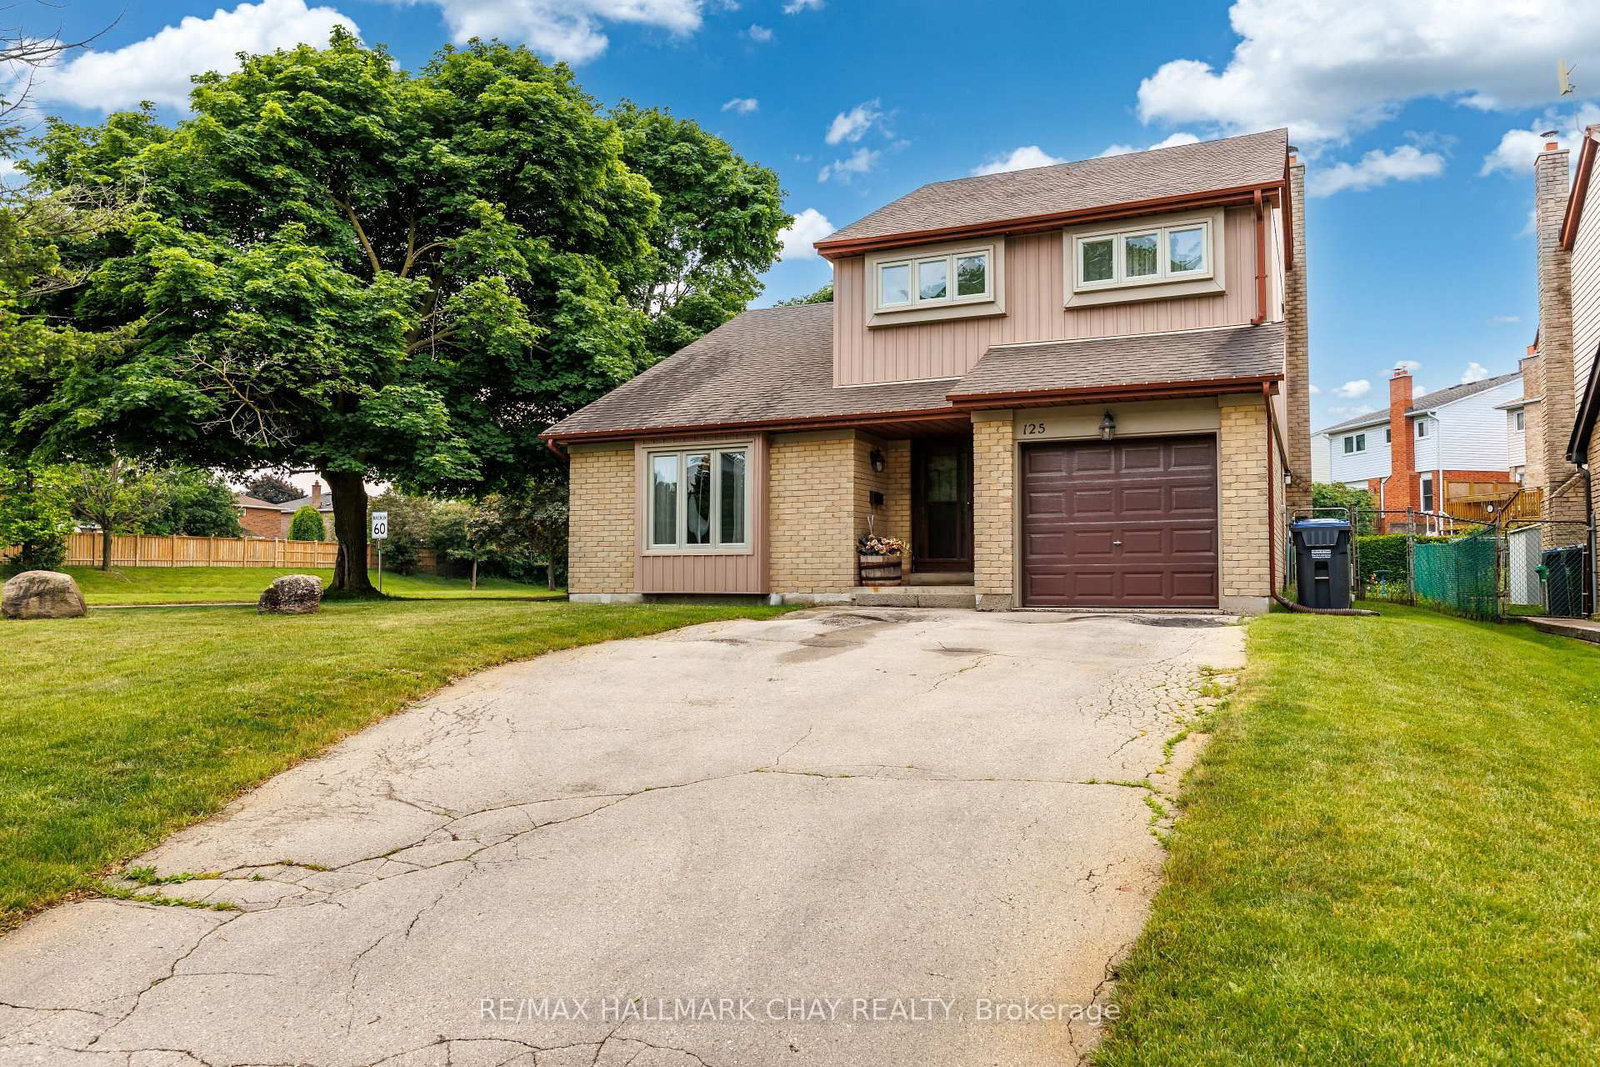
125 Royal Palm Drive is a Detached, Sidesplit 5 and is currently for Sale @ $775,000. Taxes in 2026 were $6,003.69.
More homes for sale under 800k in Brampton
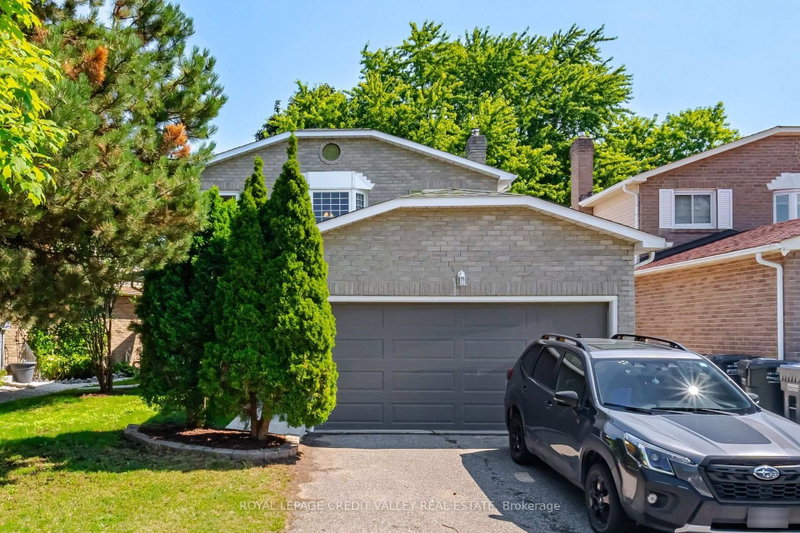
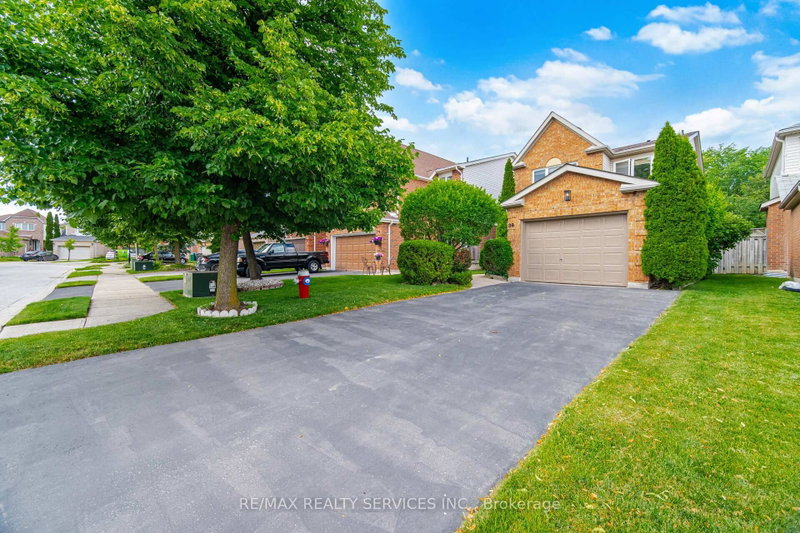
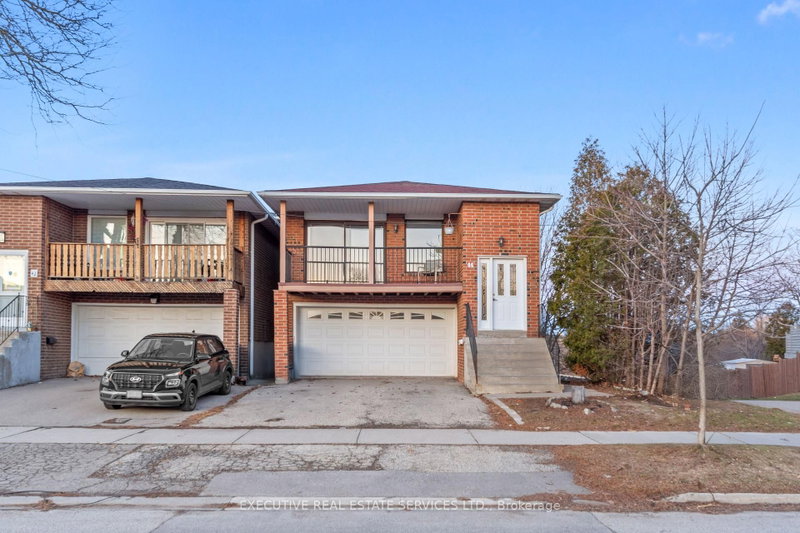
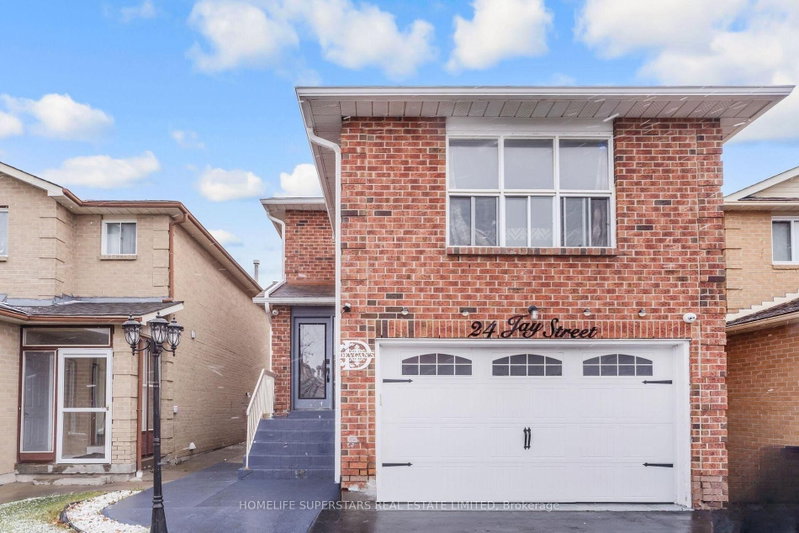
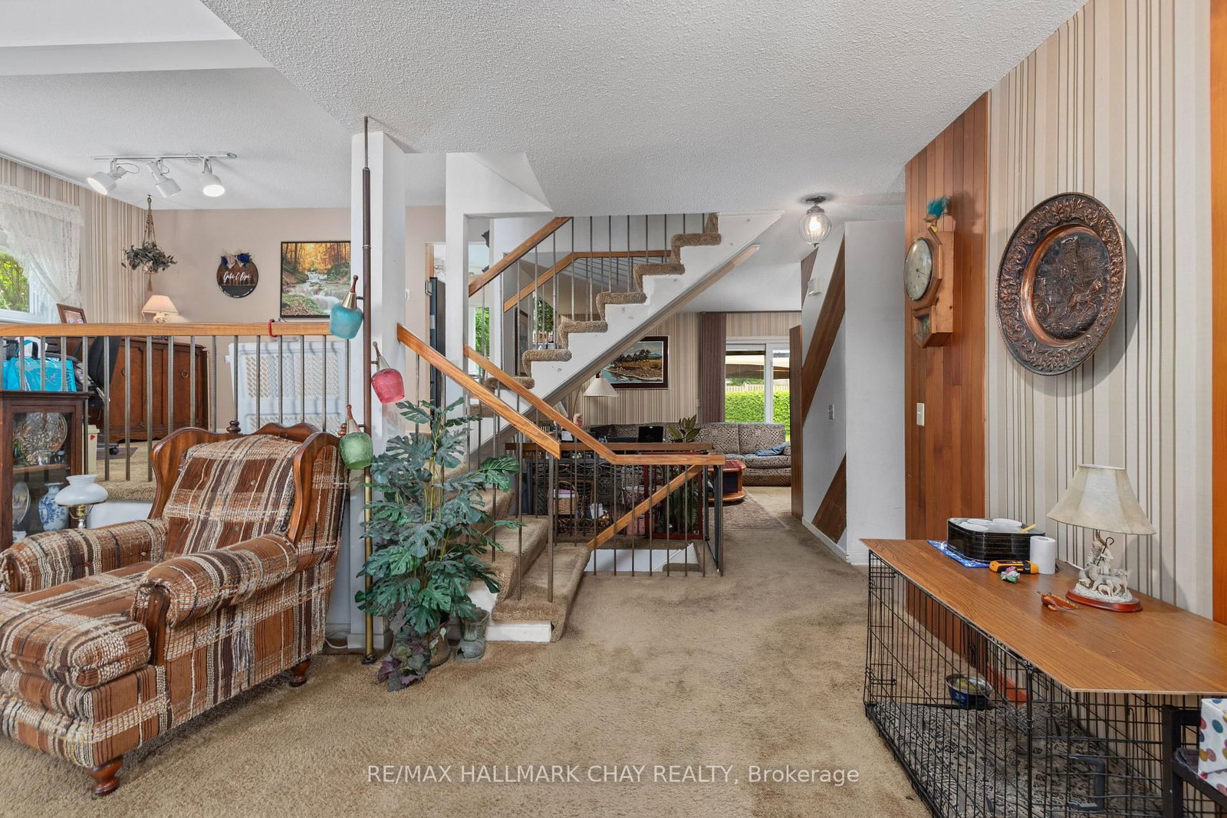
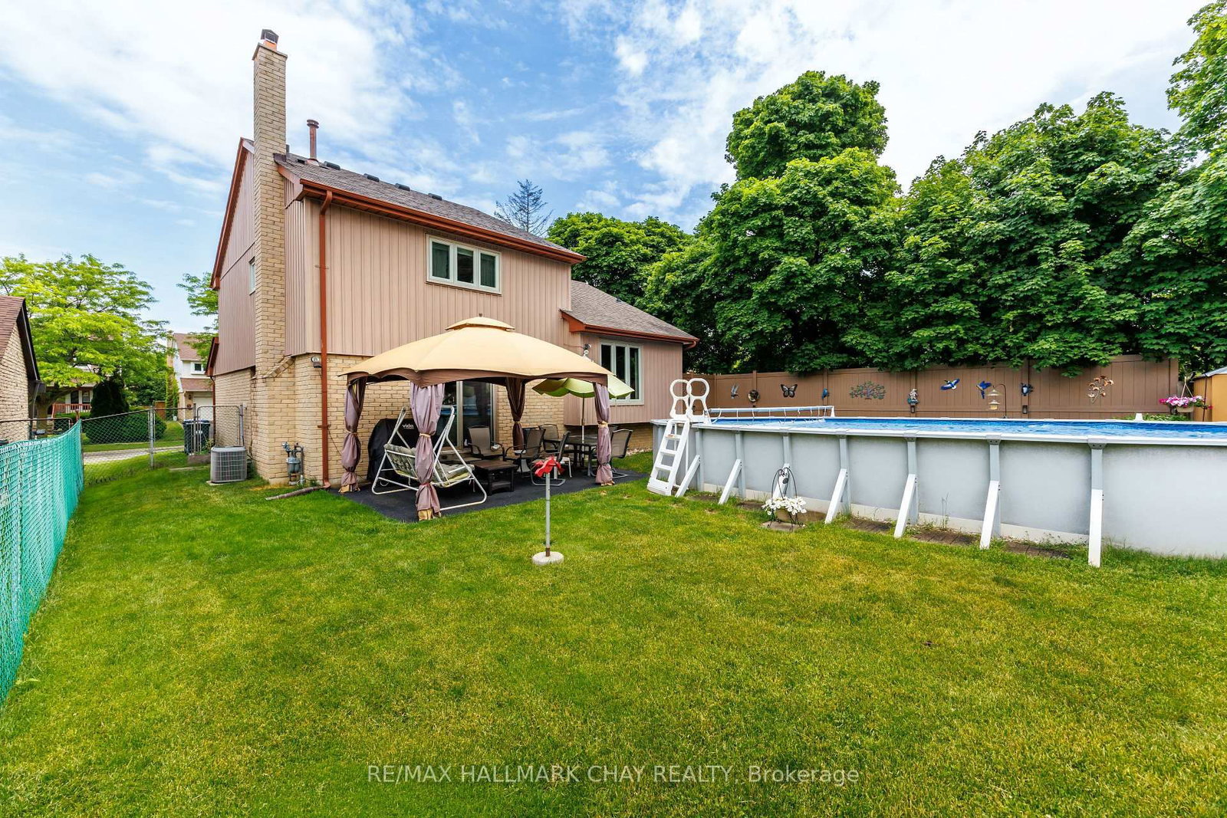
Unlock the potential of this detached corner home in the sought-after Heart Lake community! Offering a unique 5-level split design with 3 spacious bedrooms, a finished basement, and a functional layout, this home is ideal for growing families looking to personalize their forever home or investors seeking a value-add opportunity. The Sidesplit 5 on 125 Royal Palm Drive has 3 bedrooms, 3 bathrooms, and is located on a 107.51 x 54.91 ft lot in the community of Heart Lake East . The private backyard features an in-ground pool, perfect for entertaining, while the 4-car driveway provides plenty of parking. With some cosmetic updates, this property offers an excellent chance to build equity in a mature, family-friendly neighbourhood. Conveniently located close to major highways, public transit, schools, parks, shopping, and all essential amenities. A rare opportunity with endless potential in an unbeatable location!
The address 125 Royal Palm Drive was listed for sale (MLS# W13552294) on Friday, July 10, 2026.




 Share
Share







 3
3 3
3 1
1 54.91 x 107.51 ft lot