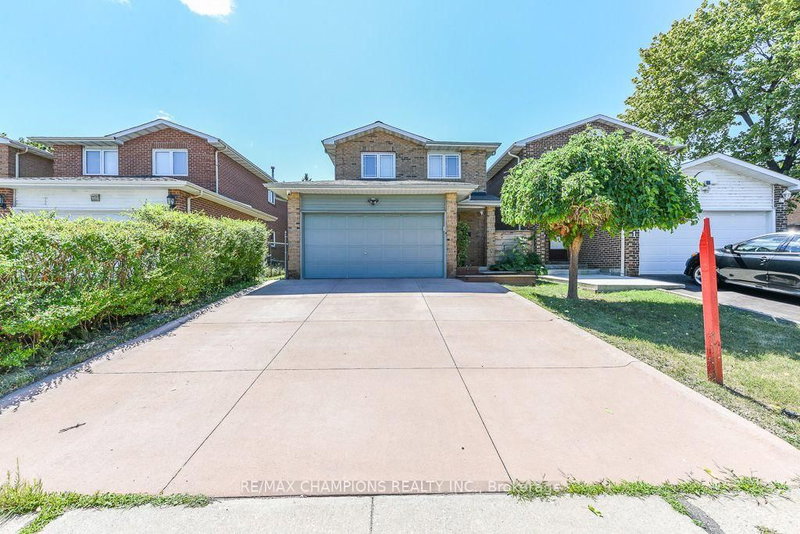
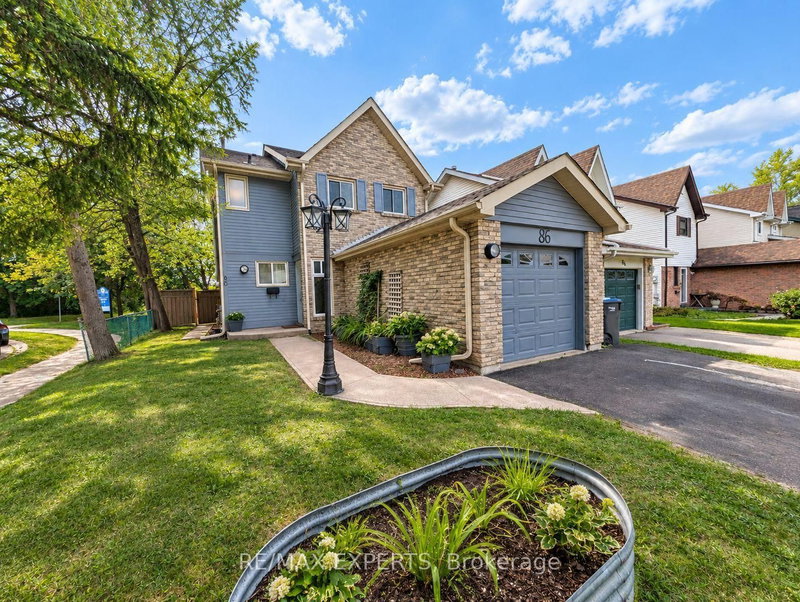
Welcome to 12 Richvale Dr. located in desirable Heart Lake community. This stunning 5 level Side Split has undergone numerous upgrades over the past 10 years, boasting a renovated kitchen with granite counters combined with dining area featuring impressive high vaulted ceilings. A spacious open concept living room with walkout to deck leads to a lower level family room/ 2nd kitchen with electric fireplace, walkout to patio offering great in law or income potential. A bright finished basement features a spacious rec room or 4th bedroom with pot lights , extra large above grade windows and a 3 pc bathroom. The upper level provides 3 bedrooms all outfitted with hardwood floors, pot lights in 2nd & 3rd bdrms and a spacious primary bedroom with a semi ensuite bath. This attractive, functional home offers great curb appeal , 2 walkouts to beautiful back yard with a large concrete patio and shed, Driveway parking for 4 cars . Hardwood , ceramics and laminate floors( no carpet ). Roof ,furnace & Air conditioning 2016. Upgraded Vinyl windows. Electric fireplace. Large front porch/deck
Listing Brokerage: Re/Max Professionals Inc. - Disclaimer: The information contained in this listing has not been verified by Re/Max Professionals Inc. and should be verified by the buyer.





 Share
Share


 3+1
3+1 3+1
3+1 1
1 38.02 x 100.54 ft lot