Local real estate rules require that you sign in to view sold property information.
| List Date | List Price | Last Status | Sold Date | Sold Price | Days On Market |
|---|---|---|---|---|---|
| 0000-00-00 | $00000 | New | N/A | N/A | N/A |
| 0000-00-00 | $00000 | Sus | N/A | N/A | N/A |
Listed by Re/Max Escarpment Realty Inc..
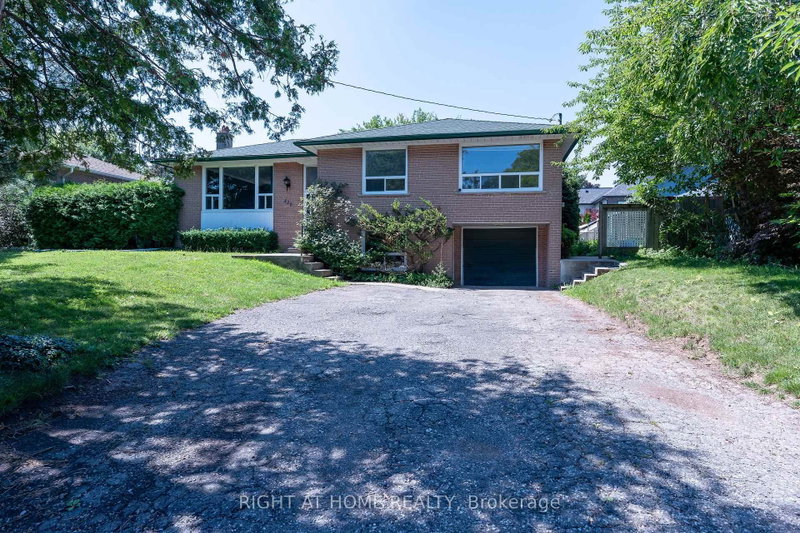
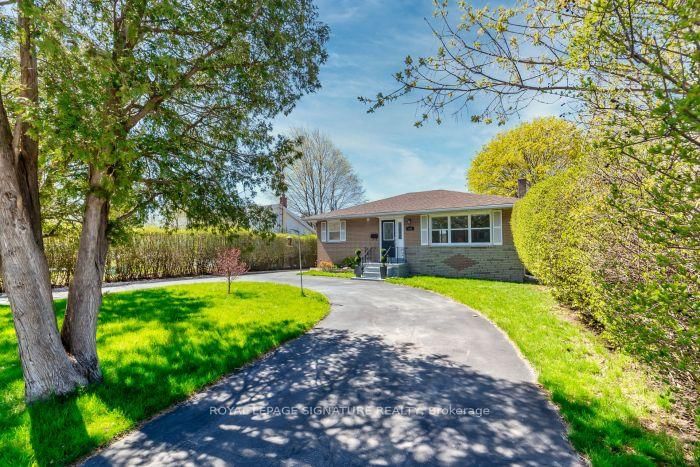
2506 YARMOUTH Crescent is a Detached, Bungalow-Raised and is currently for Lease @ $4,150. Taxes in null were $0.00.
More homes for lease under 4.2k in Oakville
Location! Welcome to this beautifully updated, turn-key raised-bungalow in the highly sought-after lakeside community of Bronte. The Bungalow-Raised on 2506 YARMOUTH Crescent has 3 bedrooms, 2 bathrooms, and is located in the community of West . Well Maintained with premium finishes, this exquisite home is nestled on a quiet, tree-lined street. The bright and spacious open layout features a cozy family room anchored by a warm gas fireplace, leading out to an expansive patio perfect for outdoor entertaining. Complete with a rare two-car garage and ample parking. Enjoy an unmatched lifestyle just minutes from Lake Ontario, Bronte Harbour, gourmet waterfront restaurants, scenic walking trails, top-rated schools, and community recreation centers. Exceptional convenience with effortless access to the QEW and Bronte GO Station. Simply move in and enjoy!
None
The address 2506 YARMOUTH Crescent was listed for lease (MLS# W13551864) on Friday, July 10, 2026.




 Share
Share


 3
3 3
3 2
2 Halton