By

CALL
TOUR PROPERTY
×

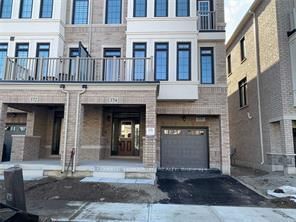
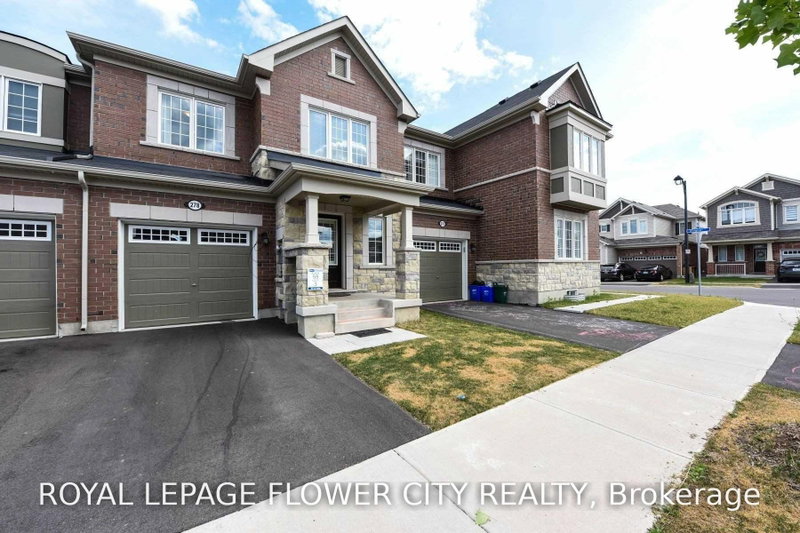
30 Gleave Terrace in Milton for lease

Asking price
$3,000
MLS #:
W13537836
Type:
Att/Row/Twnhouse, 3-Storey
Approx. SQFT:
1100-1500
Basement:
Fin W/O
3+1 3+1
1 Halton
PROPERTY HISTORY
SIGN IN REQUIRED
List Date List Price Last Status Sold Date Sold Price Days On Market
0000-00-00 $00000 Lsd Oct 26, 2022 $2,750
0000-00-00 $00000 Ter N/A N/A N/A
0000-00-00 $00000 Lsd Mar 10, 2015 $1,600
0000-00-00 $00000 Lsd Jul 30, 2013 $1,600
0000-00-00 $00000 Ter N/A N/A N/A
0000-00-00 $00000 Lsd Jun 23, 2012 $1,570
0000-00-00 $00000 Sld Feb 09, 2012 $337,900

Listed by Re/Max Realty Specialists Inc..

30 Gleave Terrace is a Att/Row/Twnhouse, 3-Storey and is currently for Lease @ $3,000. Taxes in null were $0.00.

More homes for lease under 3k in Milton

Mattamy Built Sumac Corner,Over 1300 Sq Ft Energy Star Rated Home. The 3-Storey on 30 Gleave Terrace has 3 bedrooms, 2 bathrooms, and is located in the community of Harrison . Great 3 Bedroom 2 Bathroom Floor Plan W/ Tons Of Light & Situated Accross From The Park! Kit Cabinet, Breakfast Bar Seats 5, Freshly Painted Throughout, Brand New Range Hood, Recent Renovated With Wood Floor Thru Out. Balcony To Bbq On, Entrance To Home From Garage, No Sidewalk Can Park 3 Cars, Steps Transit & Shopping. Close To Schools & All Amenities!!!

Fridge, Stove, Dishwasher, Washer, Dryer. No Smoking!

The address 30 Gleave Terrace was listed for lease (MLS# W13537836) on Wednesday, July 08, 2026.

WHAT'S YOUR HOME WORTH?

Click here to get an instant estimate and track its value over time.

  • Date Listed: Wednesday, July 08, 2026
  • Listing Brokerage: Re/Max Realty Specialists Inc. - Disclaimer: The information contained in this listing has not been verified by Re/Max Realty Specialists Inc. and should be verified by the buyer.
  • Virtual Tour: View Virtual Tour for 30 Gleave Terrace
  • City: Milton

    More 3 bedrooms homes for lease in Milton

  • Neighbourhood: Harrison
  • Major Intersection: Scott & Gleave
  • Full Address: 30 Gleave Terrace, Milton, L9T 7B5, Canada, ON, Canada
  • Kitchen: Ceramic Floor, Open Concept, Breakfast Bar
  • Living Room: Wood Floor, Large Window, Combined W/Family
  • Amenities:
  • Taxes: $0.00 (null)
Foyer9 x 4 ft36 sq ft
Den7 x 10 ft70 sq ft
Kitchen9 x 10 ft90 sq ft
Dining12 x 14 ft168 sq ft
Living18 x 10 ft180 sq ft
Powder Rm5 x 3 ft15 sq ft
Primary11 x 11 ft121 sq ft
2nd Br11 x 10 ft110 sq ft
3rd Br8 x 10 ft80 sq ft
Bathroom10 x 7 ft70 sq ft

Recently leased comparables in Harrison

Similar homes for lease

WHAT'S YOUR HOME WORTH?

Click here to get an instant estimate and track its value over time.