MLS #: Type: Approx. SQFT: Basement:
List Date
List Price
Last Status
Sold Date
Sold Price
Days On Market
0000-00-00
$00000
Lsd
Sep 27, 2025
$3,200
0000-00-00
$00000
Lsd
Jan 04, 2024
$3,100
0000-00-00
$00000
Lsd
Jun 04, 2022
$3,100
0000-00-00
$00000
Sld
May 31, 2019
$712,500
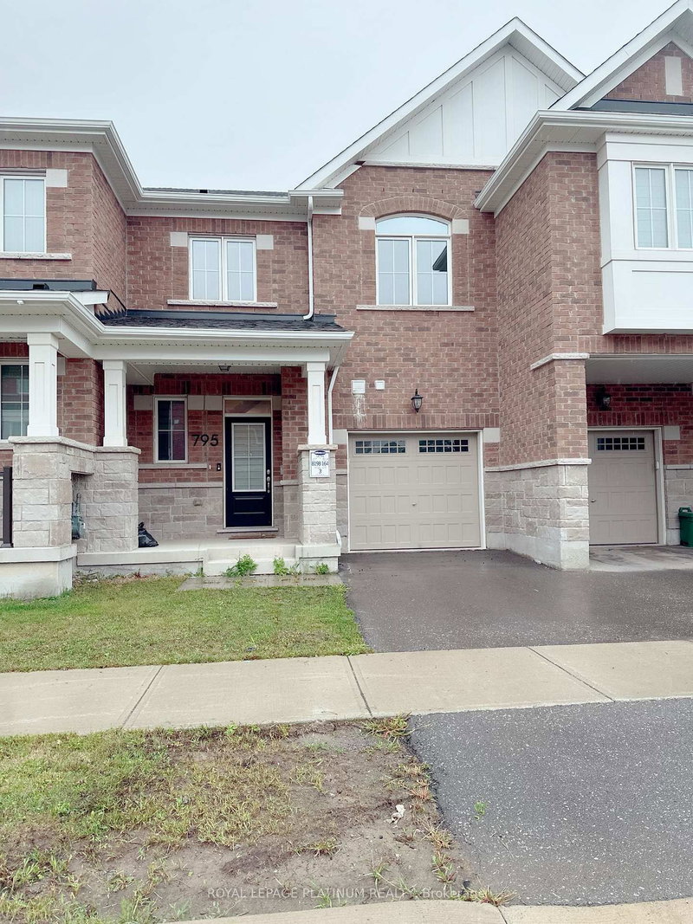
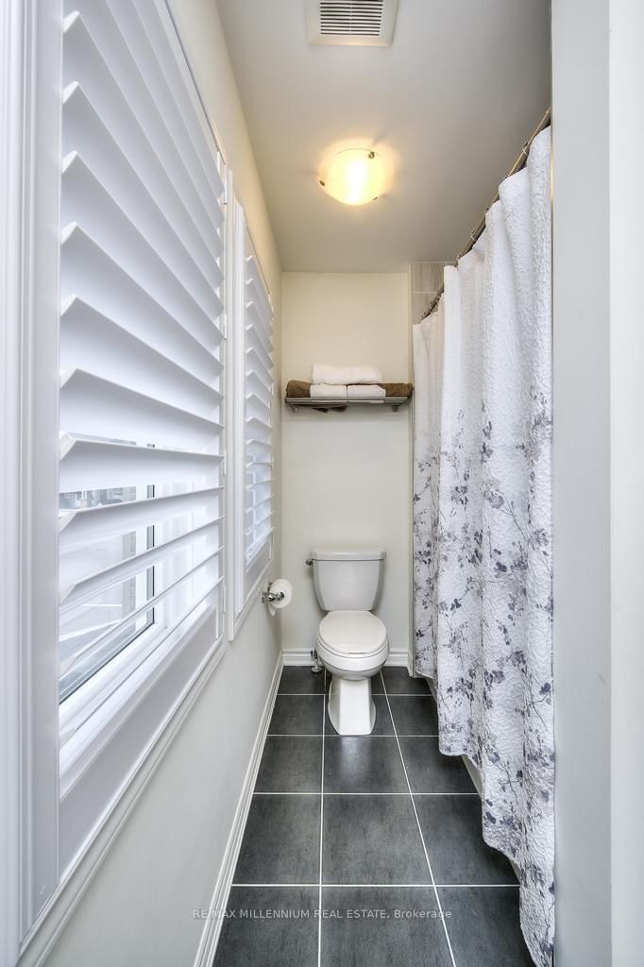
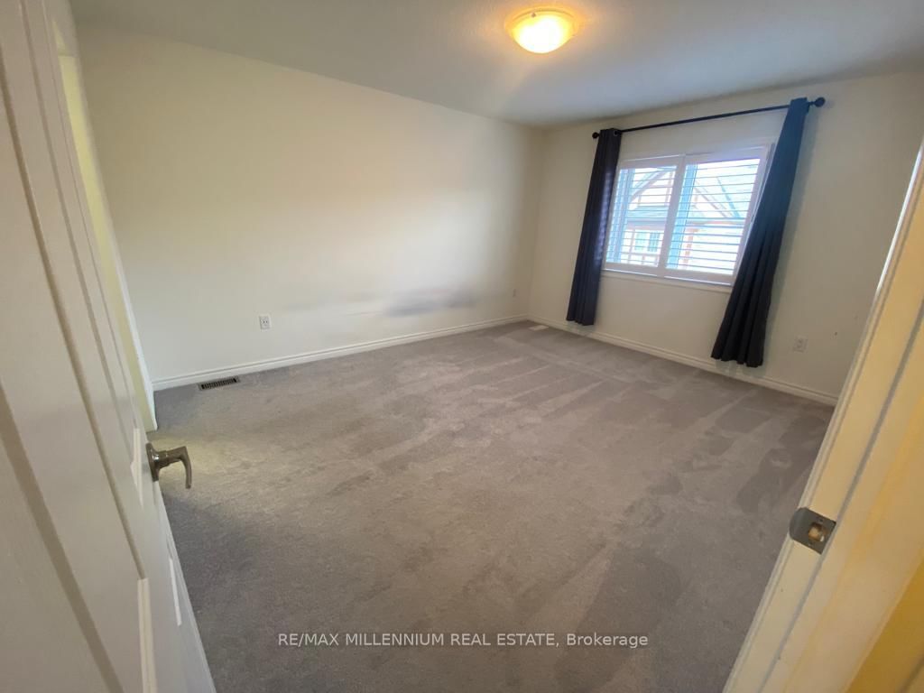
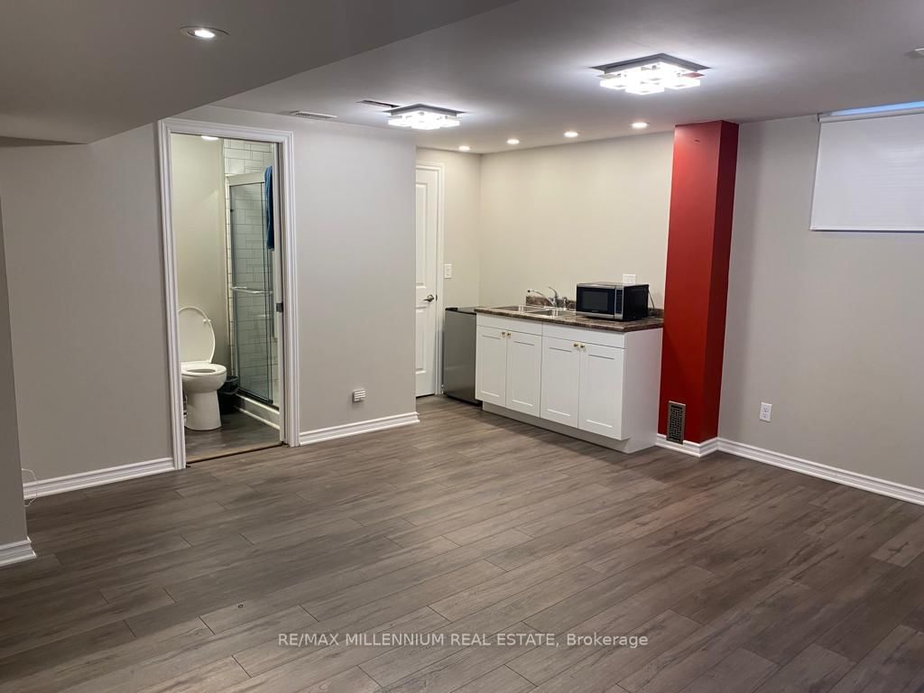
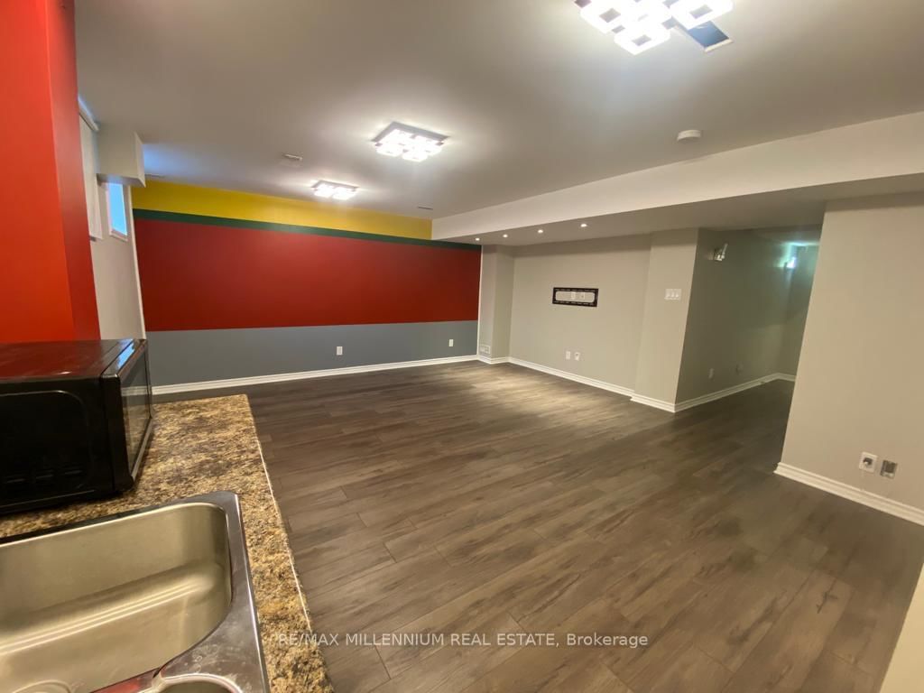
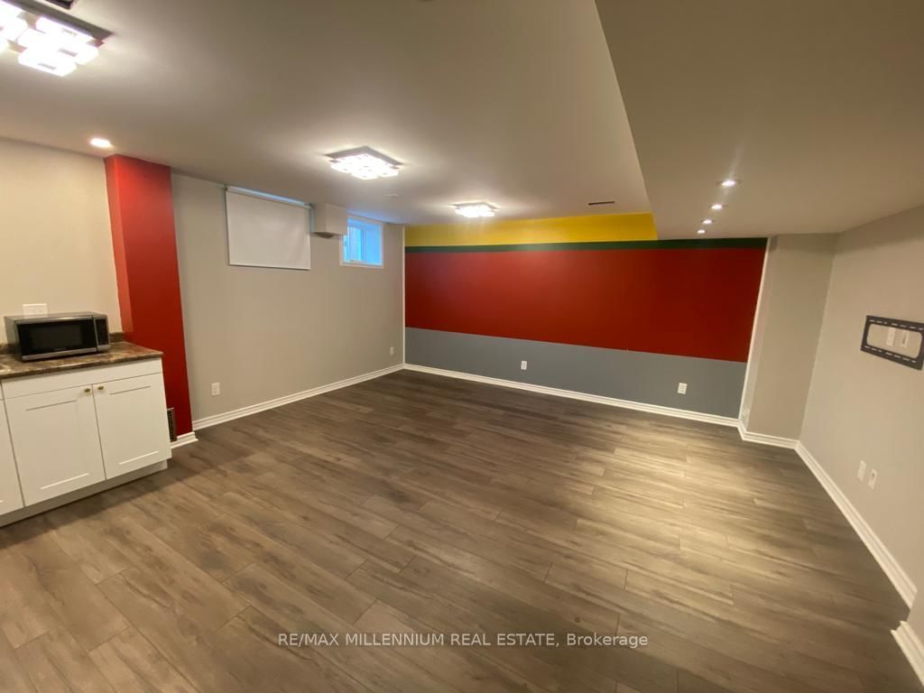
Upgraded Town Home Close To Escarpment, Velodrome & 407 W/Finished Basement! Upgraded Lighting, Hardwood Stairs & GarageAccess. Open Concept W/ Backsplash, Under Cabinet Lighting, Lrg Island W/ S/S & Granite. 2nd Floor: 3 Bedrooms & Laundry W/High EndWasher/Dryer. Master: Walk-In & Ensuite W/Upgraded Showerhead &Shower, Cultured Marble Vanity,Glass Enclosure & Glass Tile. BasementW/Large Windows, Bar W/Mini Fridge & 3 Pc W/Upgraded Shower & Vanity.
Date Listed: Monday, September 21, 2026 Listing Brokerage: Re/Max Millennium Real Estate - Disclaimer: The information contained in this listing has not been verified by Re/Max Millennium Real Estate and should be verified by the buyer. City: Milton
More 3 bedrooms homes for lease in Milton
Neighbourhood: Ford Major Intersection: Whitlock / Farmstead Full Address: 312 Gillett Pt, Milton, L9E 1C6, Canada, ON, Canada Kitchen: Breakfast Bar, Granite Counter Amenities: Taxes: $0.00 (null)
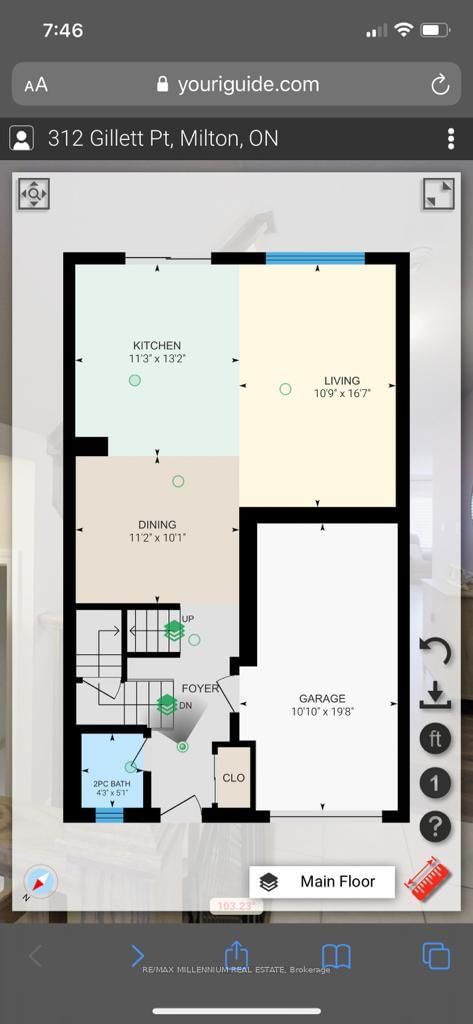
Kitchen 11 x 13 ft 143 sq ft
Great Rm 11 x 17 ft 187 sq ft
Dining 11 x 10 ft 110 sq ft
Primary 12 x 14 ft 168 sq ft
Br 10 x 12 ft 120 sq ft
2nd Br 10 x 11 ft 110 sq ft
Listed 1 day ago.
74 Frost Court
Ford, Milton #W14118944
Listed 75 days ago.
39 Suitor Court
Willmott, Milton #W13674816
Listed 7 days ago.
63 Bond Head Court
Ford, Milton #W14098100
Listed 76 days ago.
285 Casson Pt
Ford, Milton #W13668236
Listed 13 days ago.
906 Burrows Gate
Coates, Milton #W14033270
Listed 7 days ago.
1528 Carr Landing
Ford, Milton #W14098674
Listed 13 days ago.
1541 Moonseed Place
Cobban, Milton #W14083840
Listed 58 days ago.
795 Proud Drive
Cobban, Milton #W13726144
Listed 5 days ago.
166 Etheridge Avenue
Ford, Milton #W14107134
Listed 4 days ago.
1555 Moonseed Place
Cobban, Milton #W14113394





 Share













 3
 3
 1
 23 x 79.56 ft lot