By

CALL
TOUR PROPERTY
×

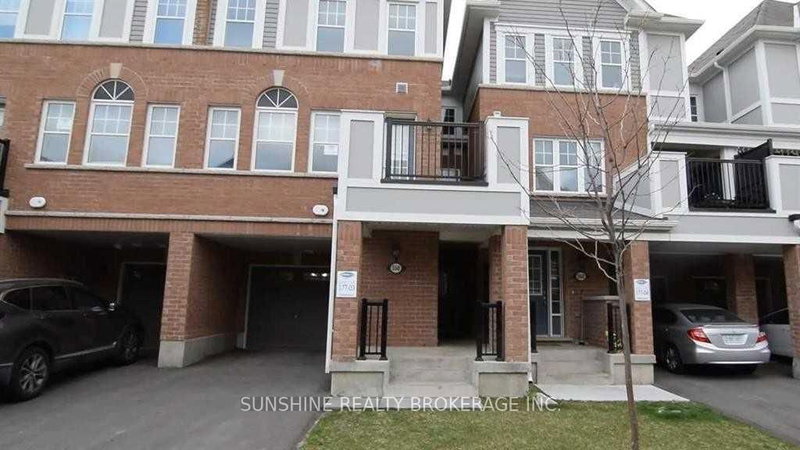
68-6020 Derry Road in Milton for lease

Asking price
$3,100
MLS #:
W13837438
Type:
Att/Row/Twnhouse, 3-Storey
Approx. SQFT:
1500-2000
3 3
1 15.75 x 60.7 ft lot
PROPERTY HISTORY
SIGN IN REQUIRED
List Date List Price Last Status Sold Date Sold Price Days On Market
0000-00-00 $00000 New N/A N/A N/A
0000-00-00 $00000 Exp N/A N/A N/A
0000-00-00 $00000 Ter N/A N/A N/A
0000-00-00 $00000 Sld Aug 03, 2023 $852,000
0000-00-00 $00000 Lsd May 10, 2020 $2,600
0000-00-00 $00000 Sld Feb 22, 2020 $655,000
0000-00-00 $00000 Lsd Mar 04, 2014 $1,550
0000-00-00 $00000 Sld Dec 28, 2013 $365,000
0000-00-00 $00000 Exp N/A N/A N/A
Stunning modern immaculate townhome. Backing onto a ravine for privacy and proximity to nature. This is a one of a kind 3 storey, spacious 3 bedroom w/ 3 bath home. Walk out to backyard & great functional layout for family . Dining and living rooms on main floor, kitchen with breakfast area looking into ravine w/ sun filled east views. The house has been recently renovated with marble counter tops, brand new appliances, new upgraded Laminate flooring throughout the house, Zebra blinds, W/O To Balcony W/Ravine View. Ground floor has office space looking into backyard with ravine views as we;;. Programmed garage door access. Close to all amenities, plazas, major banks, hospital, recreational centre.

WHAT'S YOUR HOME WORTH?

Click here to get an instant estimate and track its value over time.

  • Date Listed: Monday, September 28, 2026
  • Listing Brokerage: Re/Max Crossroads Realty Inc. - Disclaimer: The information contained in this listing has not been verified by Re/Max Crossroads Realty Inc. and should be verified by the buyer.

  • City: Milton

    More 3 bedrooms homes for lease in Milton

  • Neighbourhood: Harrison
  • Major Intersection: Derry/Tremaine
  • Full Address: 68-6020 Derry Road, Milton, L9T 8L6, Canada, ON, Canada
  • Living Room: Combined W/Dining, Window, Laminate
  • Kitchen: Stainless Steel Appl, Window, Ceramic Floor
  • Amenities:
  • Taxes: $0.00 (null)
Living13 x 10 ft130 sq ft
Dining13 x 10 ft130 sq ft
Kitchen13 x 10 ft130 sq ft
Primary15 x 10 ft150 sq ft
2nd Br13 x 10 ft130 sq ft
3rd Br14 x 10 ft140 sq ft
Rec9 x 9 ft81 sq ft

Recently leased comparables in Harrison

Similar homes for lease

WHAT'S YOUR HOME WORTH?

Click here to get an instant estimate and track its value over time.