By

Sign In
Sign In to view listing's details
×

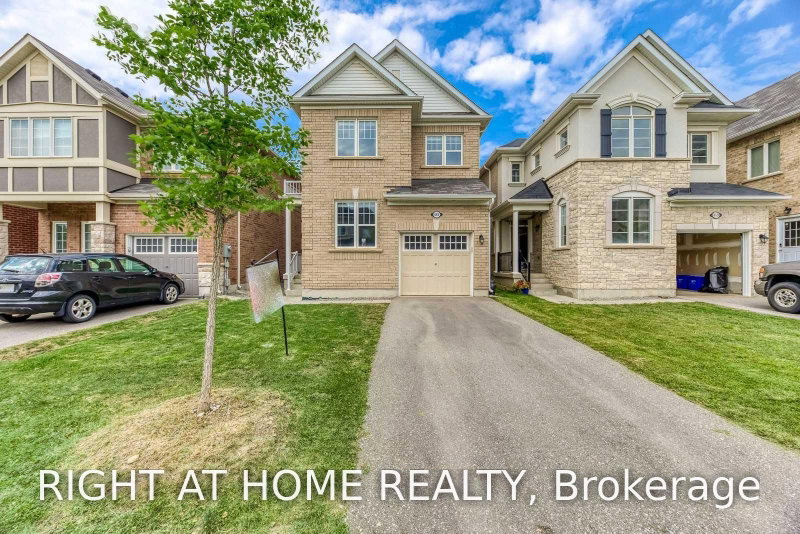
1071 Syndenham Lane in Milton has been leased

MLS #:
W13517618
Type:
Detached, 2-Storey
Approx. SQFT:
2000-2500
Basement:
Unfinished
4 4
2 Halton
PROPERTY HISTORY
List Date List Price Last Status Sold Date Sold Price Days On Market
0000-00-00 $00000 Lsd Jul 01, 2025 $4,000
0000-00-00 $00000 Sld Jan 14, 2022 $1,725,000
0000-00-00 $00000 Sld May 22, 2015 $655,025
0000-00-00 $00000 Sld May 22, 2013 $575,000
0000-00-00 $00000 Ter N/A N/A N/A
Spacious 4-Bedroom Detached Home on a Premium 43 feet Wide Lot. Functional Layout with 9'ceilings and Hardwood Floors on main level. Formal living room with accent wall & pot lights. Main Floor family room with gas fireplace overlooking the backyard. Modern Kitchen with stainless steel appliances, breakfast area & walk-out to yard! Upgraded wood staircase leading up to 2nd floor landing. Primary Bedroom with a walk-in closet & a newly renovated 5 piece bathwith a freestanding tub. Good size bedrooms with laminate floors & newly renovated common bath. Large private backyard with a stone patio. Close to Milton District Hospital, shopping centres, grocery stores, restaurants, schools, parks, and playgrounds. Easy access to public transit and major highways.

WHAT'S YOUR HOME WORTH?

Click here to get an instant estimate and track its value over time.

  • Date Listed: Friday, July 03, 2026
  • Listing Brokerage: Royal Lepage Signature Realty - Disclaimer: The information contained in this listing has not been verified by Royal Lepage Signature Realty and should be verified by the buyer.

  • City: Milton

    More 4 bedrooms homes for lease in Milton

  • Neighbourhood: Willmott
  • Major Intersection: Farmstead & Syndenham
  • Full Address: 1071 Syndenham Lane, Milton, L9T 8J1, Canada, ON, Canada
  • Family Room: Open Concept, Gas Fireplace, hardwood floor
  • Living Room: hardwood floor, Separate Rm, Window
  • Kitchen: Ceramic Floor, Backsplash, Eat-In Kitchen
  • Amenities:
  • Taxes: $0.00 (null)
Family17 x 11 ft187 sq ft
Living14 x 11 ft154 sq ft
Kitchen18 x 14 ft252 sq ft
Breakfast18 x 14 ft252 sq ft
Primary17 x 14 ft238 sq ft
Br12 x 12 ft144 sq ft
Br12 x 11 ft132 sq ft
Br10 x 14 ft140 sq ft

Similar homes for lease