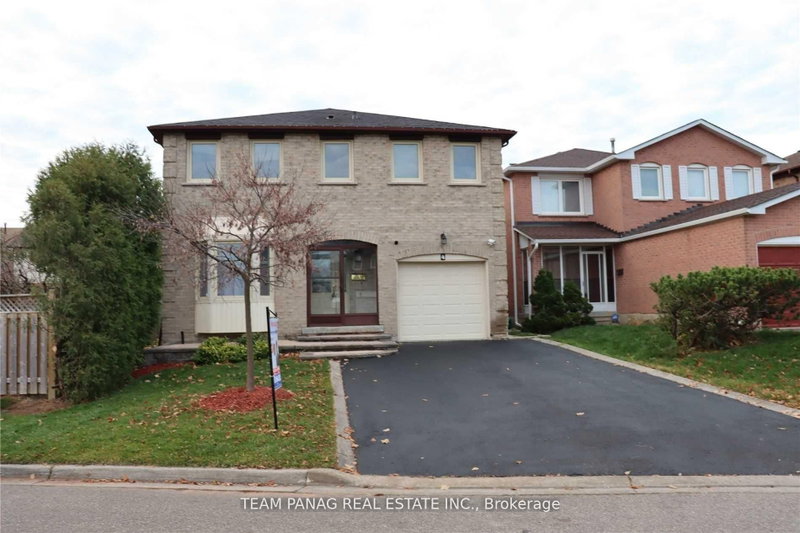
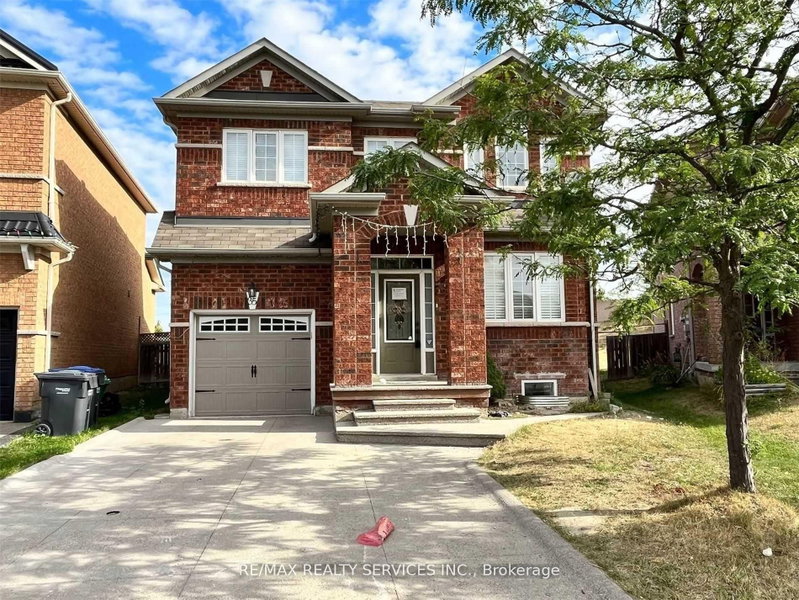
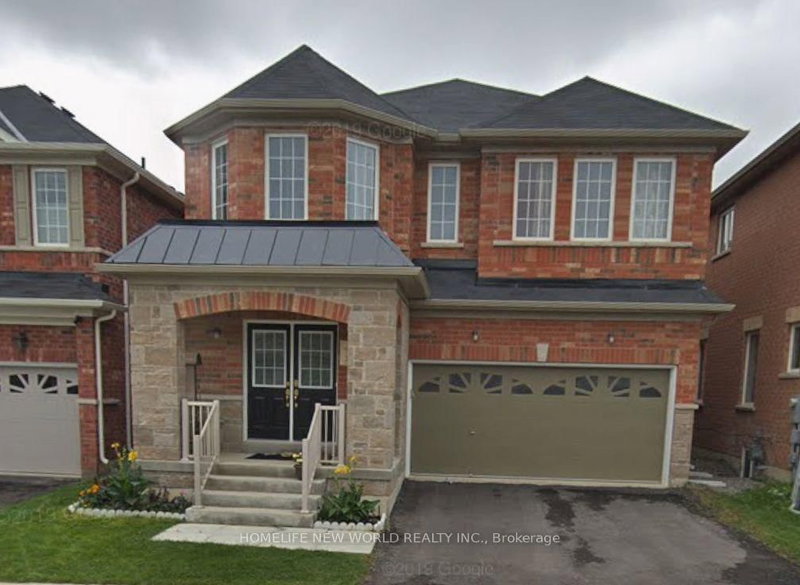
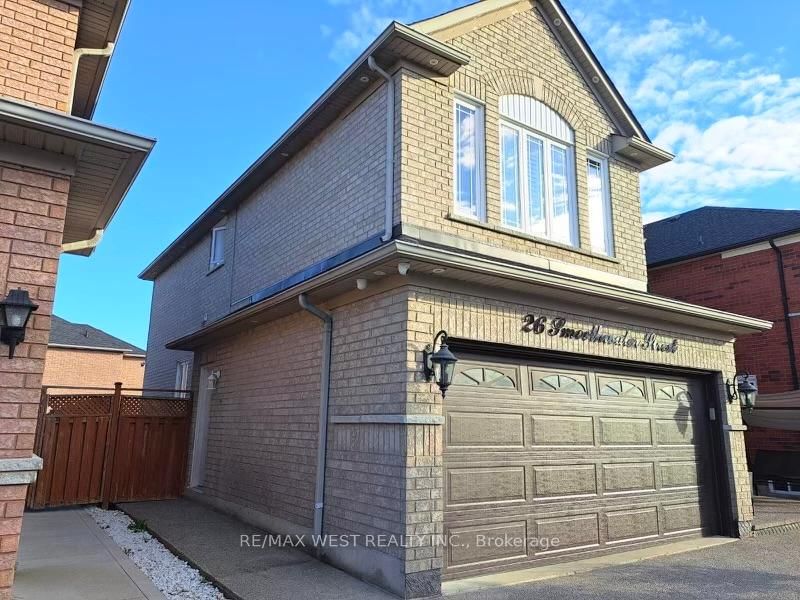
Utilities included in the rent. Welcome home! This spacious 2 bedroom, 1 bathroom apartment offers an open concept kitchen and living space for optimal use and everyday living. Both bedrooms are well-sized with ample closet space, providing a perfect space for rest. The bathroom provides a space to unwind - a large 4 piece with a tub! Enjoy the convenience of a separate and private laundry area within the apartment, ensuring comfort without the need to share facilities. Prime location! Located within walking distance of several elementary and high schools, this home is perfect for families. Trinity Commons Mall, with its diverse array of shops and services, is just a short stroll away. Additionally, easy access to public transit and Highway 410 makes commuting a breeze.
Listing Brokerage: Nest Seekers International Real Estate - Disclaimer: The information contained in this listing has not been verified by Nest Seekers International Real Estate and should be verified by the buyer.


 Share


 2
 2
 47.41 x 109.91 ft lot