By

CALL
TOUR PROPERTY
×

844 Luxton Drive in Milton for lease

Asking price
$3,500
MLS #:
W13659626
Type:
Detached, 2-Storey
Approx. SQFT:
1500-2000
Basement:
Apartment, Finished
4+1 4+1
1 29.86 x 80.38 ft lot
PROPERTY HISTORY
SIGN IN REQUIRED
List Date List Price Last Status Sold Date Sold Price Days On Market
0000-00-00 $00000 Sus N/A N/A N/A
0000-00-00 $00000 Ter N/A N/A N/A
0000-00-00 $00000 Lsd Jun 07, 2022 $3,350
0000-00-00 $00000 Sld Jun 04, 2018 $660,000
0000-00-00 $00000 Sld Sep 20, 2013 $450,000
0000-00-00 $00000 Sld Feb 04, 2010 $372,000
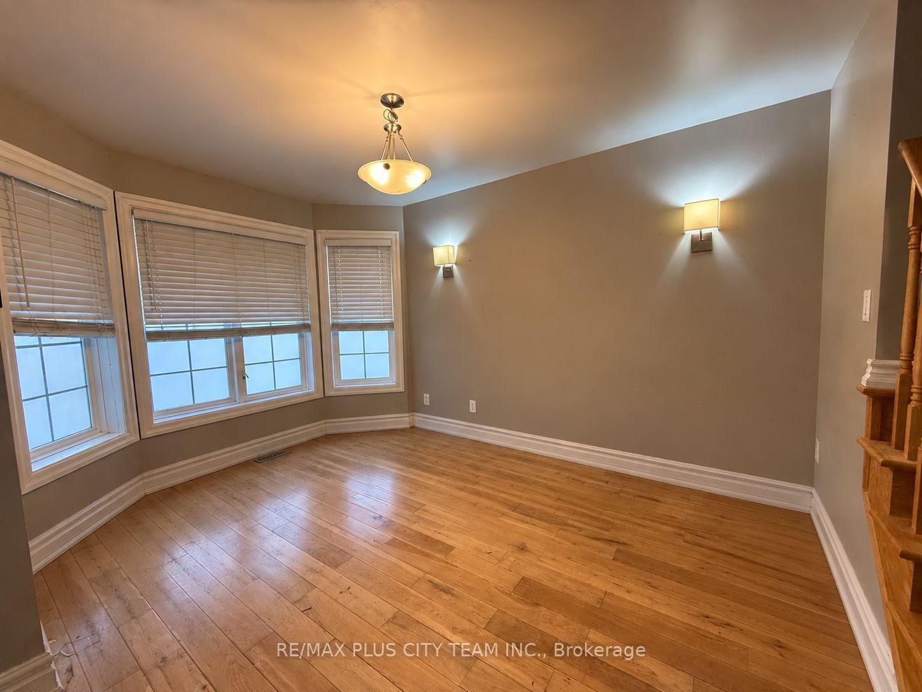
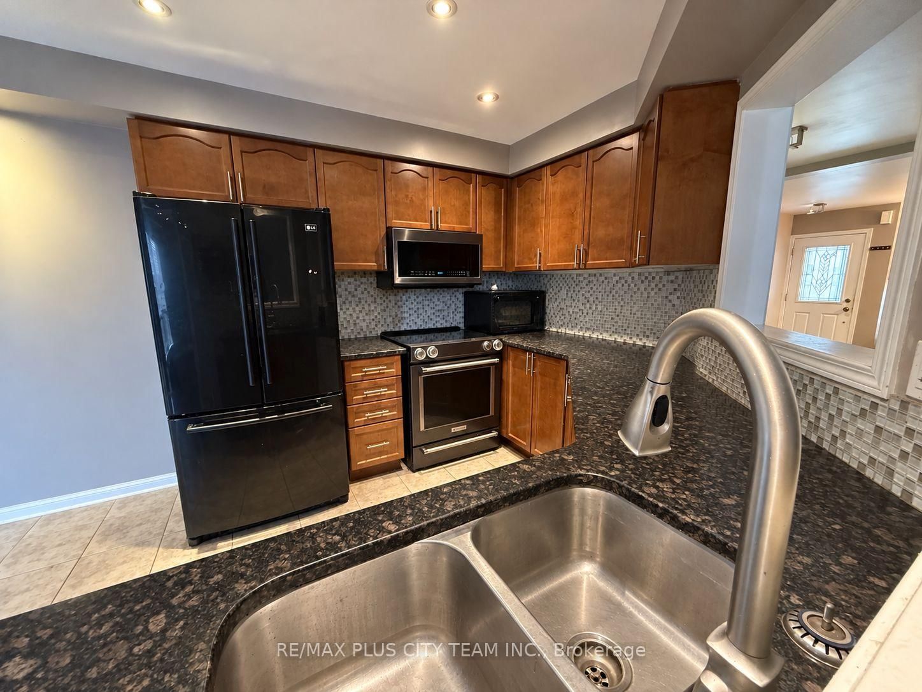
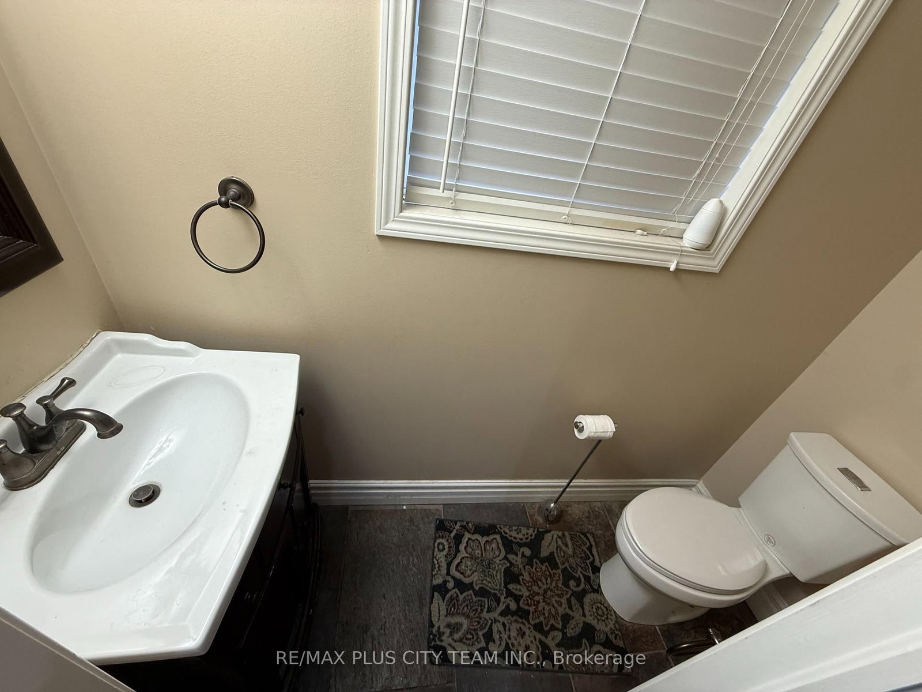
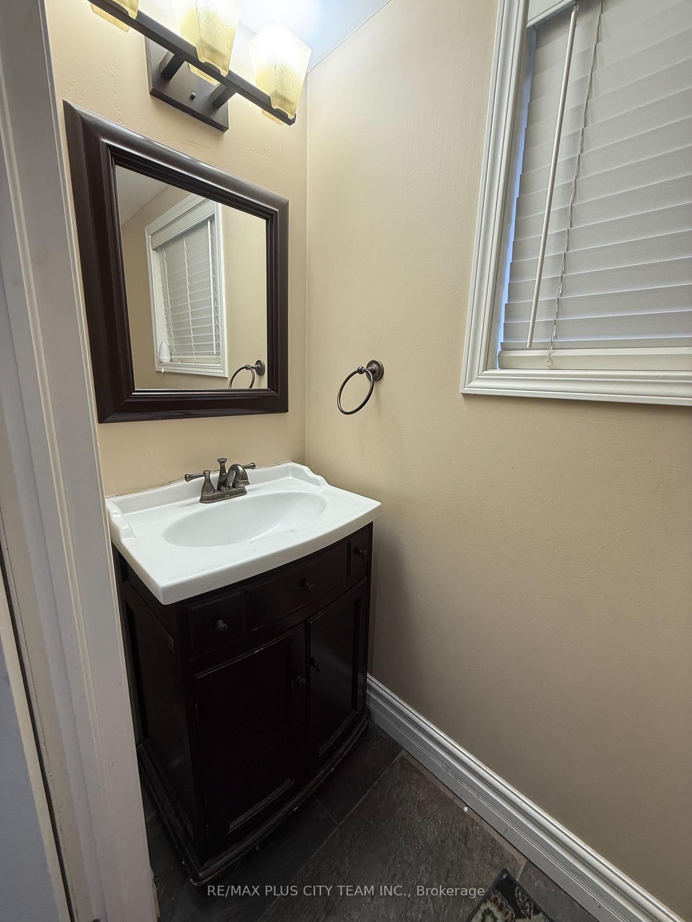
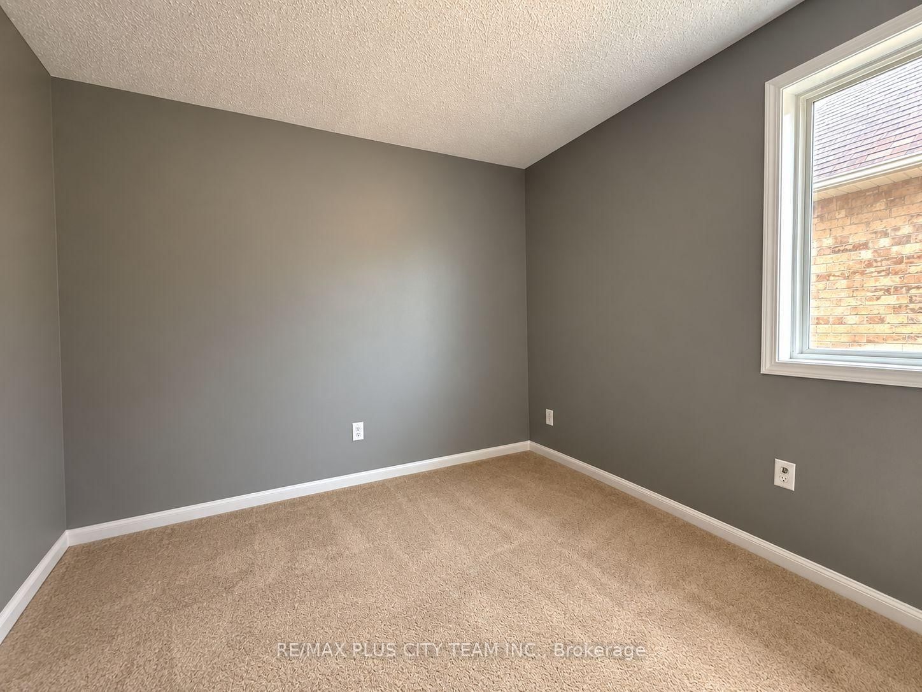
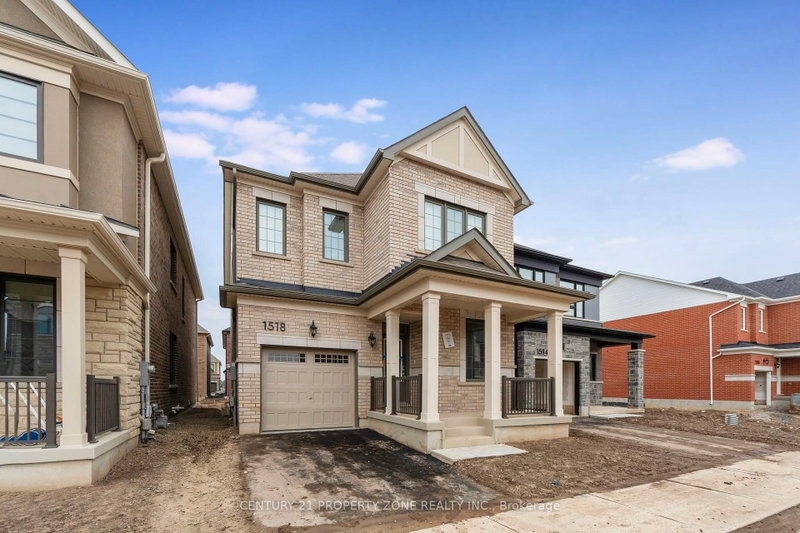
Highly desirable 4-bedroom semi-detached home offering a functional, family-friendly layout in a convenient neighbourhood. The main level features hardwood flooring throughout the dining and family rooms, heated slate flooring in the front foyer, and a modern kitchen complete with granite countertops, a stylish backsplash, pot lights, and a walkout to an expansive deck-perfect for outdoor entertaining. Generously sized bedrooms with large windows provide abundant natural light, while the second-floor laundry room adds everyday convenience. The finished basement features a separate 1-bedroom apartment, offering excellent additional living space or income potential. Ideally located close to schools, shopping, parks, trails, and public transit.

WHAT'S YOUR HOME WORTH?

Click here to get an instant estimate and track its value over time.

  • Date Listed: Monday, August 10, 2026
  • Listing Brokerage: Re/Max Plus City Team Inc. - Disclaimer: The information contained in this listing has not been verified by Re/Max Plus City Team Inc. and should be verified by the buyer.

  • City: Milton

    More 4 bedrooms homes for lease in Milton

  • Neighbourhood: Beaty
  • Major Intersection: Clark & Thompson
  • Full Address: 844 Luxton Drive, Milton, L9T 6Y5, Canada, ON, Canada
  • Family Room: Large Window, hardwood floor
  • Kitchen: Backsplash, Modern Kitchen, Open Concept
  • Amenities:
  • Taxes: $0.00 (null)
Family16 x 13 ft208 sq ft
Dining12 x 9 ft108 sq ft
Kitchen16 x 10 ft160 sq ft
Primary13 x 13 ft169 sq ft
2nd Br11 x 9 ft99 sq ft
3rd Br10 x 9 ft90 sq ft
4th Br10 x 9 ft90 sq ft
5th Br10 x 10 ft100 sq ft

Recently leased comparables in Beaty

Similar homes for lease

WHAT'S YOUR HOME WORTH?

Click here to get an instant estimate and track its value over time.