By

Sign In
Sign In to view listing's details
×

122 Colonel Nicholson Lane in Ottawa has been sold

MLS #:
X13765386
Type:
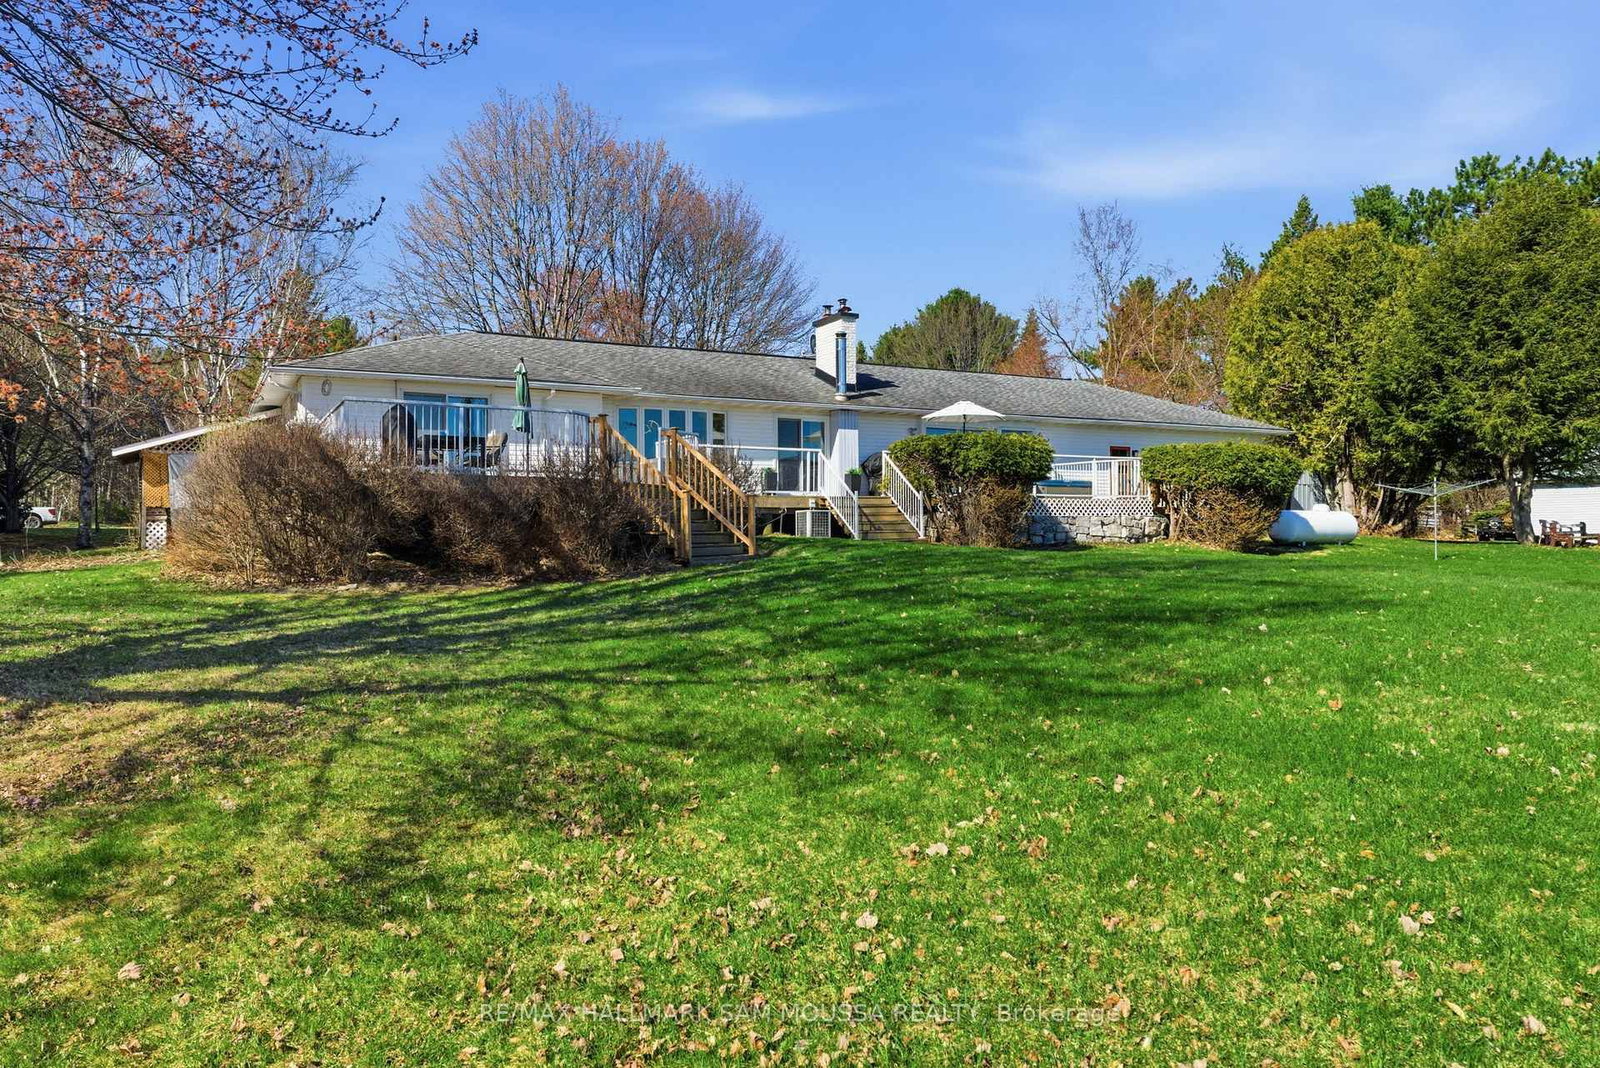
Detached, Bungalow
Approx. SQFT:
2000-2500
Basement:
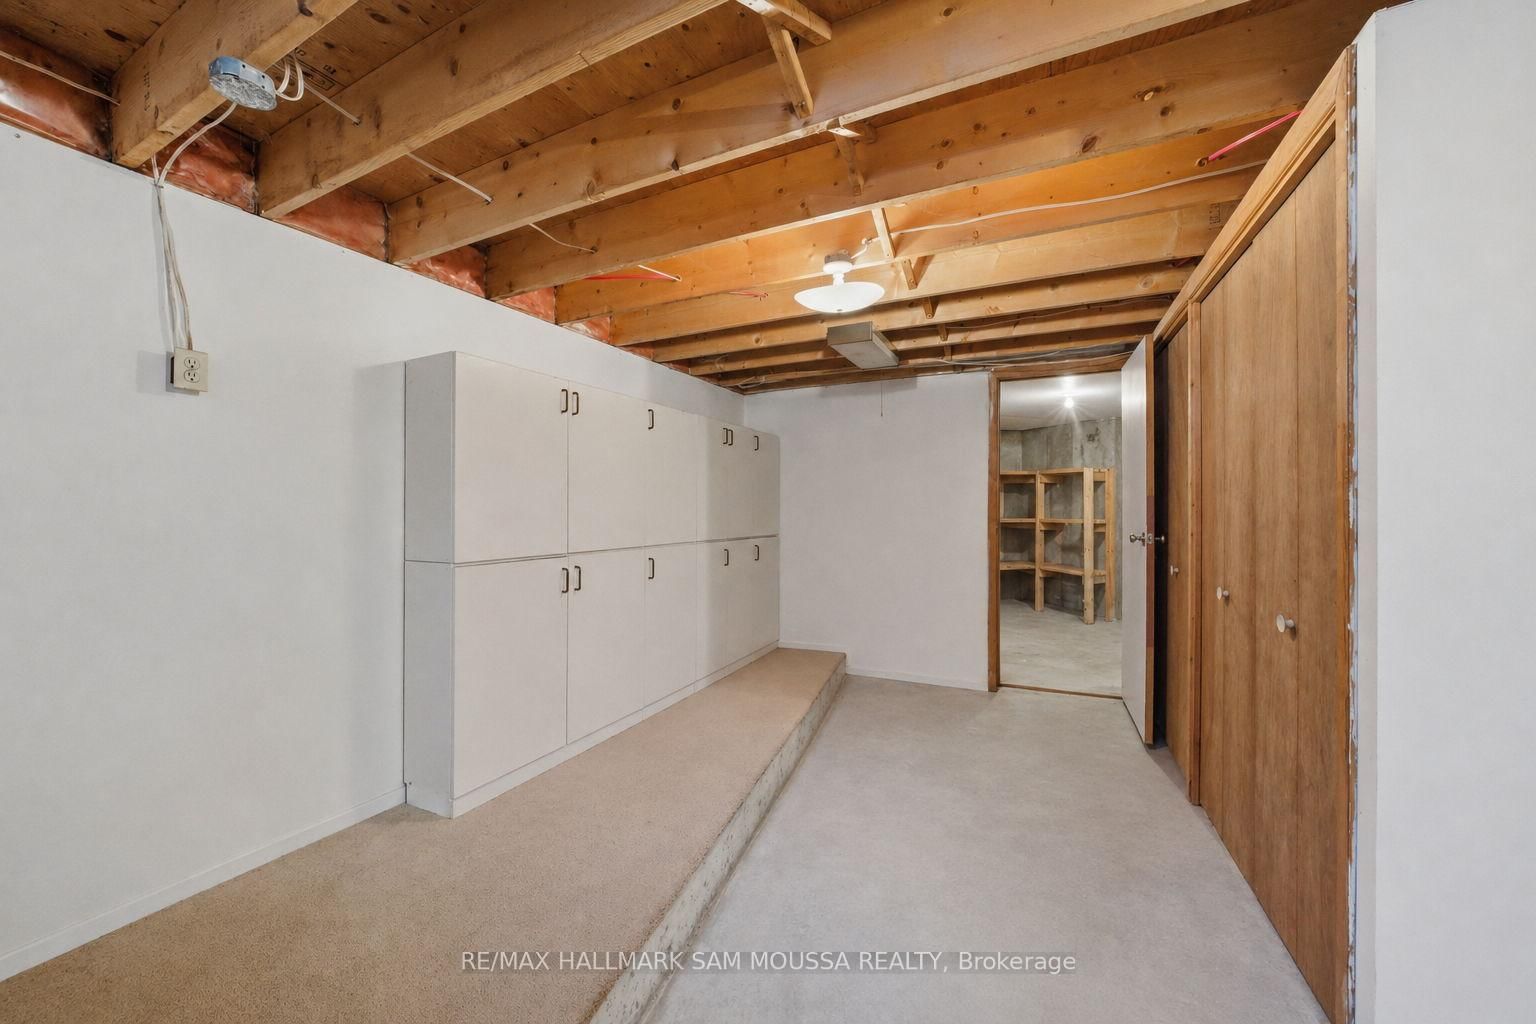
Full, Part Fin
4 4
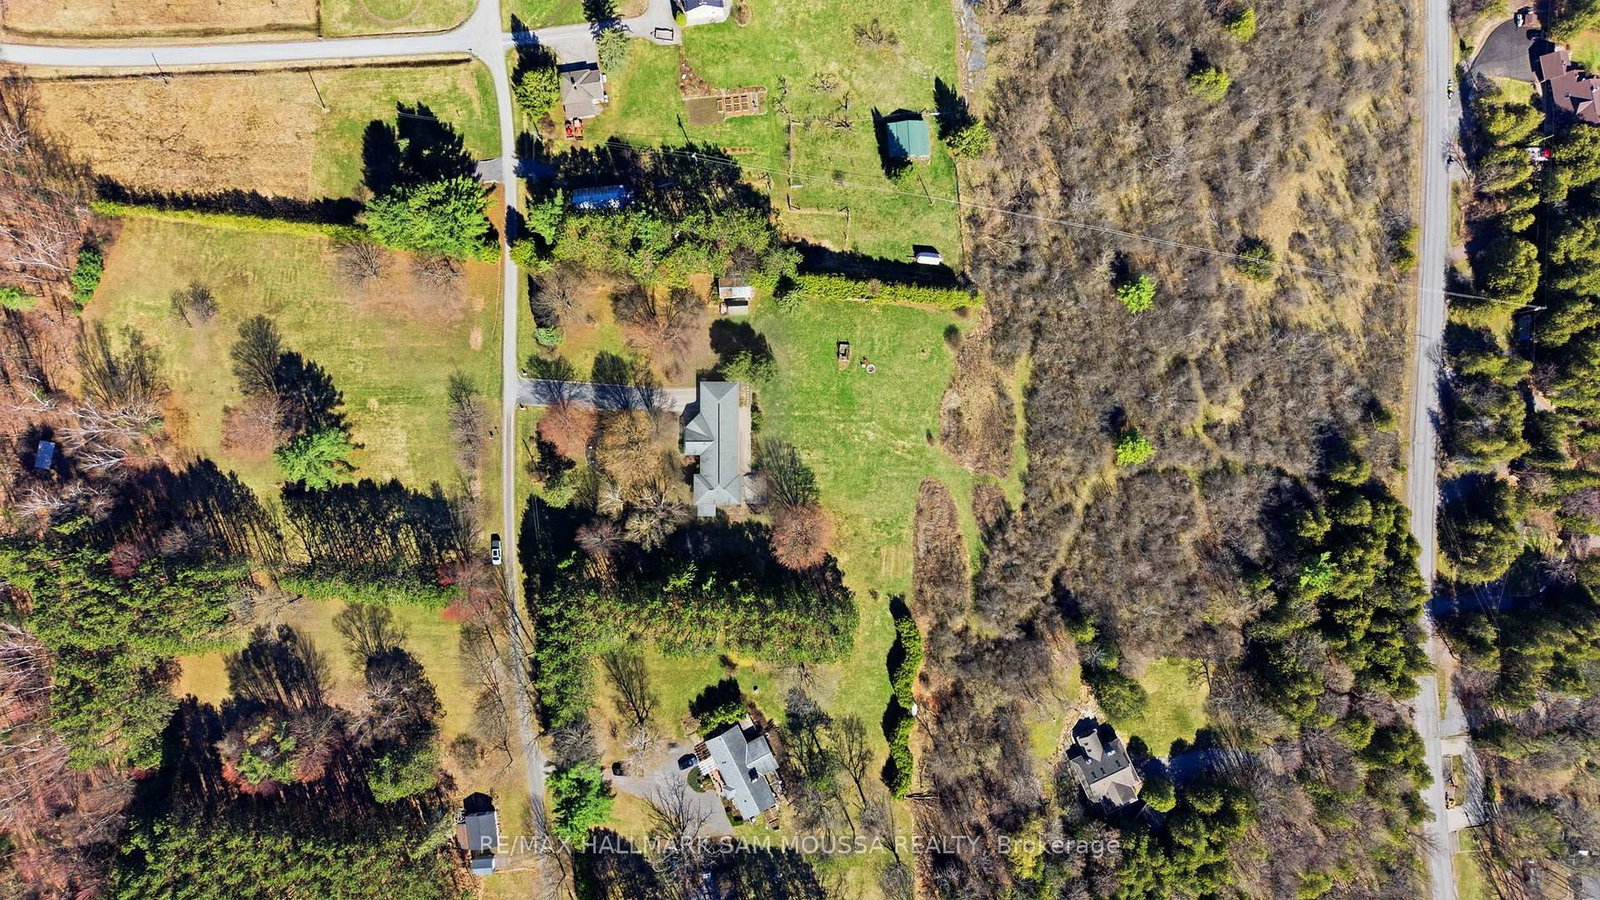
2 272.31 x 1963.25 ft lot
PROPERTY HISTORY
List Date List Price Last Status Sold Date Sold Price Days On Market
0000-00-00 $00000 Ter N/A N/A N/A
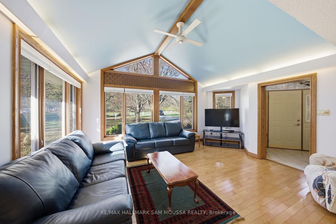
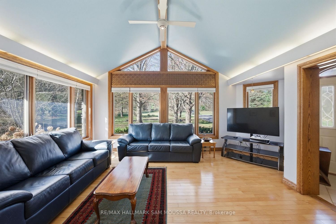
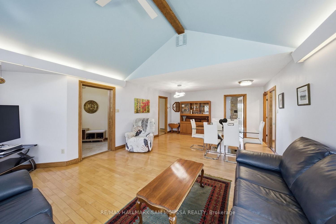
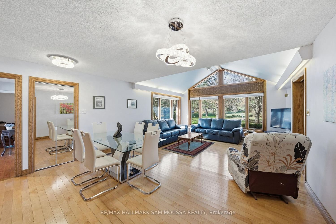
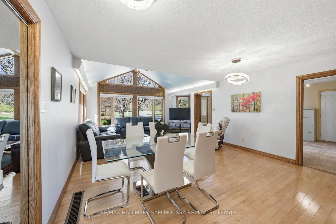
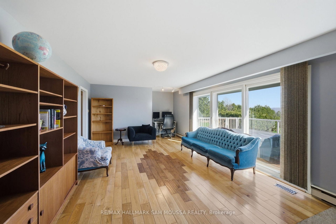
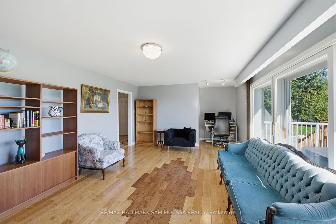
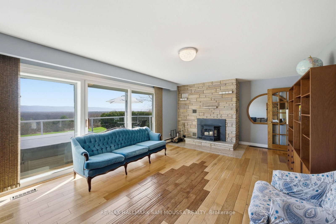
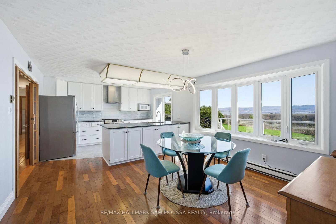
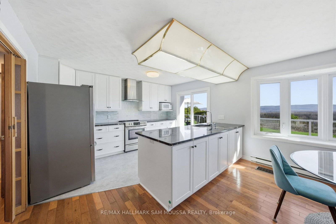
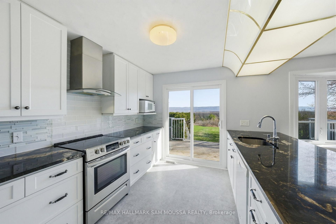
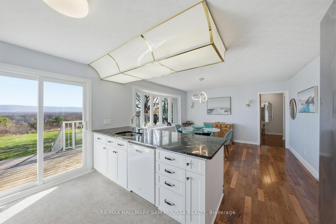
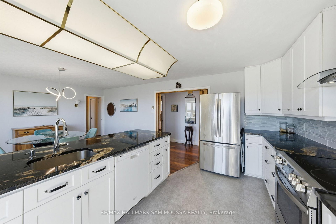
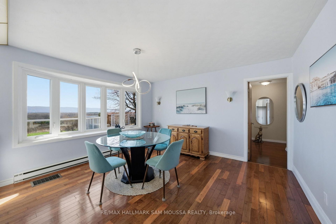
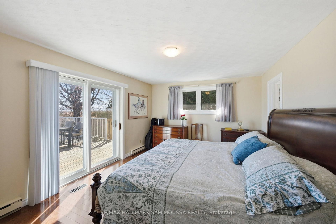
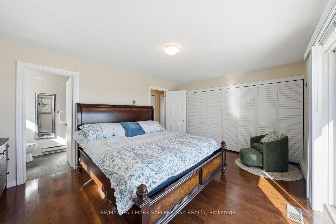
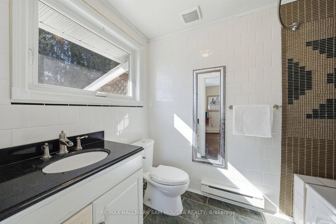
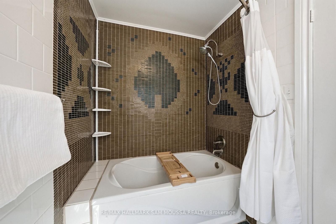
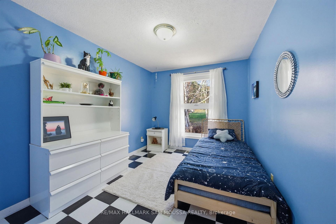
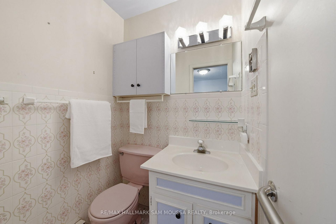
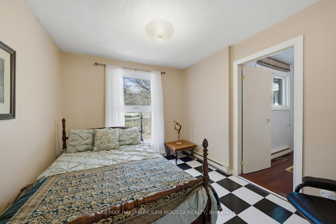
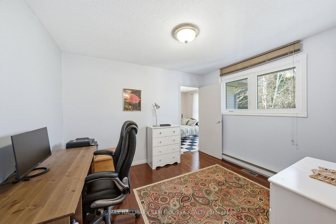
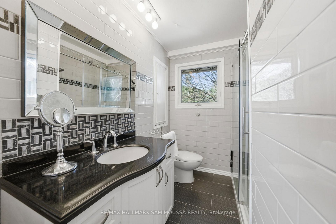
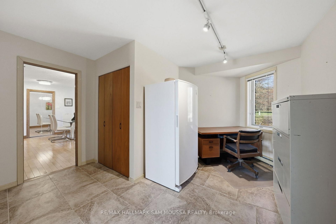
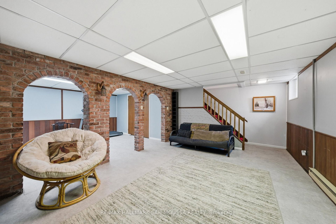
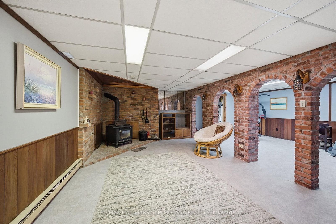
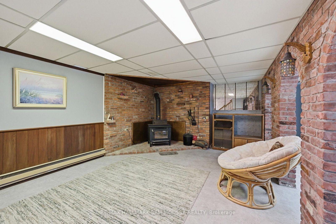
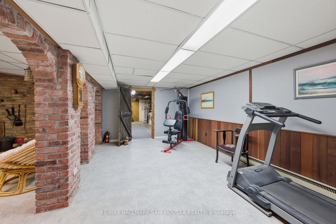
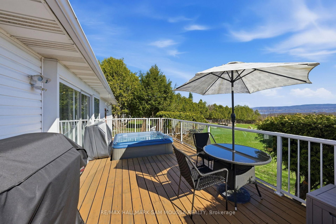
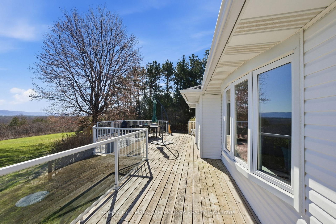
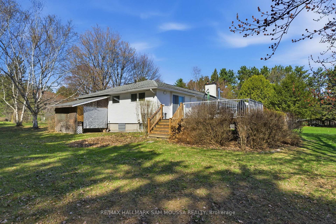
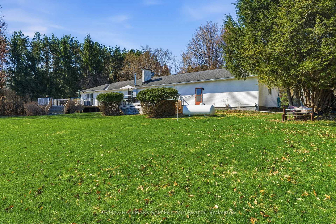
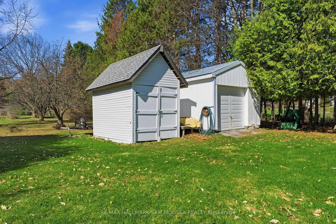
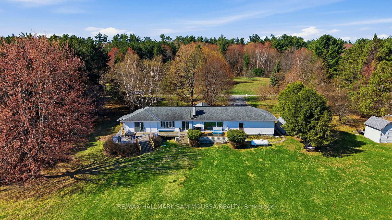
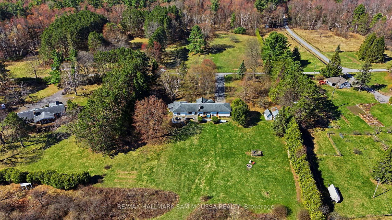
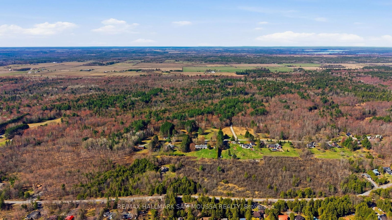
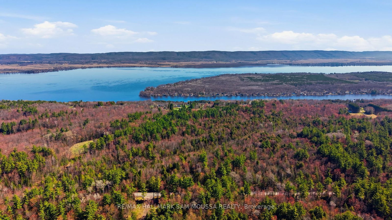
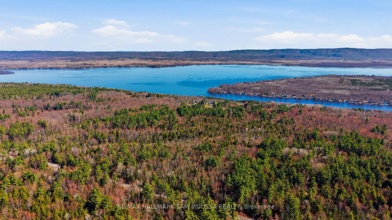
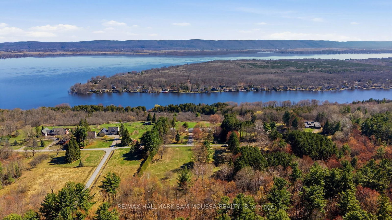
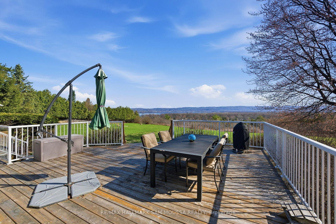
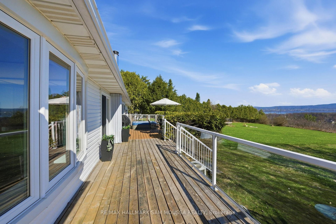
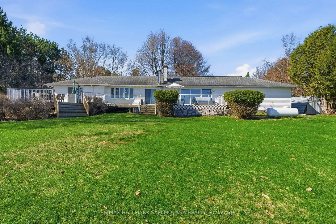
Beautiful bungalow offering rare privacy and sweeping views toward the Ottawa River and the Laurentian Mountains. Enjoy daily wildlife, stunning sunsets, and a peaceful natural setting just minutes from the city. The home features a bright, functional layout with 4 bedrooms and 3bathrooms on the main level, a family room, and a full partially finished basement. The kitchen and dining areas flow well for everyday living, while a wood-burning fireplace insert and basement wood stove add warmth and character. Heating includes forced-air propane, and baseboard heaters. An attached garage and ample parking provide convenience. The expansive 17 acre lot is ideal for year-round outdoor enjoyment, from summer BBQs to winter cross-country skiing on your own property. Annual shared-road maintenance and snow removal: $900. New A/C installed in 2026. *Potential severance opportunity*
WHAT'S YOUR HOME WORTH?

Click here to get an instant estimate and track its value over time.

  • Date Listed: Thursday, September 10, 2026
  • Listing Brokerage: Re/Max Hallmark Sam Moussa Realty - Disclaimer: The information contained in this listing has not been verified by Re/Max Hallmark Sam Moussa Realty and should be verified by the buyer.
  • Virtual Tour: View Virtual Tour for 122 Colonel Nicholson Lane
  • City: Ottawa

    More 4 bedrooms homes for sale in Ottawa

  • Neighbourhood: Constance Bay
  • Major Intersection: Bairds Grant Lane
  • Full Address: 122 Colonel Nicholson Lane, Ottawa, K0A 3M0, Canada, ON, Canada
  • Kitchen:
  • Living Room:
  • Family Room:
  • Amenities:
  • Taxes: $4,775.00 (2026)
4th Br11 x 10 ft110 sq ft
Foyer9 x 8 ft72 sq ft
Rec25 x 23 ft575 sq ft
3rd Br14 x 9 ft126 sq ft
Bathroom9 x 5 ft45 sq ft
2nd Br11 x 10 ft110 sq ft
Kitchen13 x 10 ft130 sq ft
Dining14 x 12 ft168 sq ft
Primary16 x 12 ft192 sq ft
Bathroom5 x 4 ft20 sq ft
Living24 x 18 ft432 sq ft
Family23 x 13 ft299 sq ft
Bathroom8 x 7 ft56 sq ft