By

Sign In
Sign In to view listing's details
×

1035 Listowel Line in Selwyn has been sold

MLS #:
X13663354
Type:
Detached, Bungalow
Approx. SQFT:
2000-2500
Basement:
Unfinished
4 4
3 300 x 150 ft lot
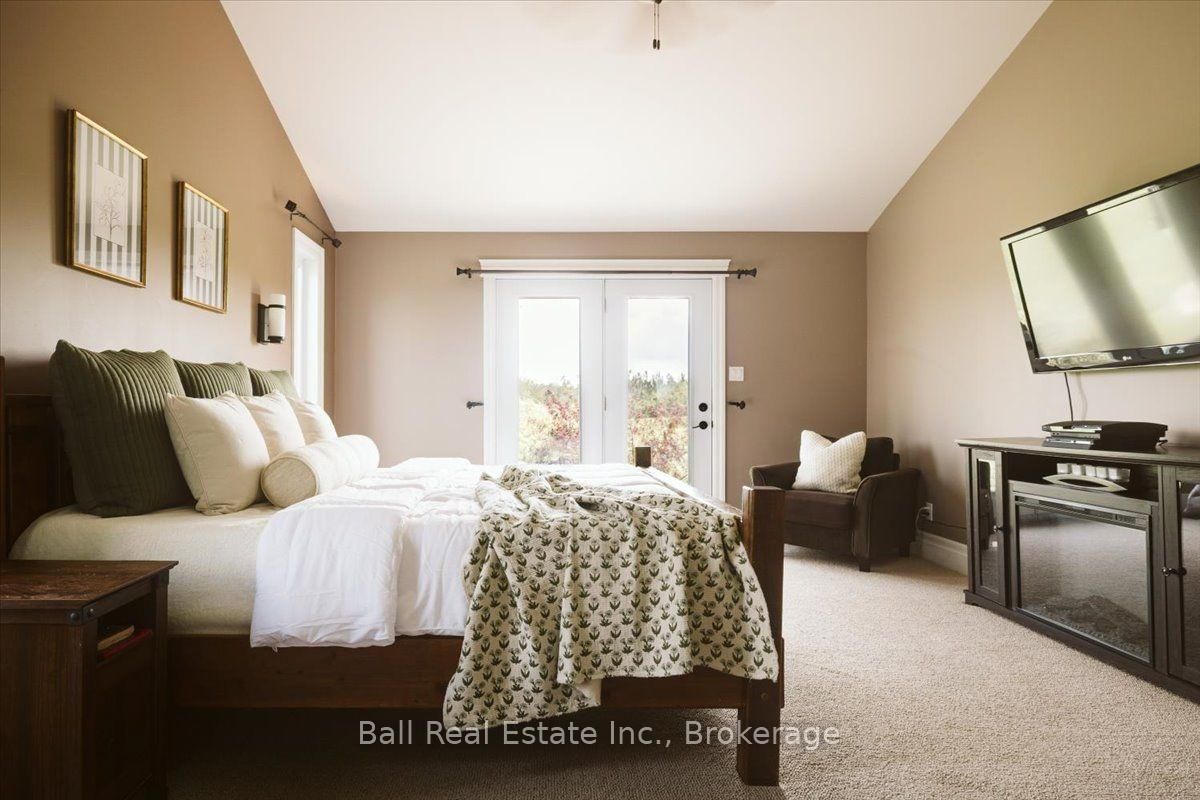
Beautiful stone bungalow custom-built in 2012, offering over 2200 main-floor living space with an exceptional layout with 4 bedrooms and 2.5 baths. The spacious primary bedroom features a private 5-piece ensuite with heated floors and walk-in closet, while the custom kitchen boasts granite countertops, natural gas cooktop, and a double oven. The open-concept main living area showcases vaulted ceilings, beautiful hardwood flooring, and plenty of natural light, with the convenience of main-floor laundry. Situated on a stunning 1-acre country lot overlooking farmers' fields, this property also features an attached 3-car garage and a beautiful concrete patio-perfect for enjoying the surroundings and entertaining family and friends. The unfinished basement offers endless possibilities to create additional living, entertaining, or in-law capability, complete with a separate entrance and rough-in for a bathroom. Conveniently located just 20 minutes outside of Peterborough. Homes like this don't come to market often in Ennismore-don't miss your opportunity to make this one yours!
WHAT'S YOUR HOME WORTH?

Click here to get an instant estimate and track its value over time.

  • Date Listed: Tuesday, August 11, 2026
  • Listing Brokerage: Ball Real Estate Inc. - Disclaimer: The information contained in this listing has not been verified by Ball Real Estate Inc. and should be verified by the buyer.
  • Virtual Tour: View Virtual Tour for 1035 Listowel Line
  • City: Selwyn

    More 4 bedrooms homes for sale in Selwyn

  • Neighbourhood: Selwyn
  • Major Intersection: Emerald Isle Road
  • Full Address: 1035 Listowel Line, Selwyn, K0L 1T0, Canada, ON, Canada
  • Kitchen:
  • Living Room:
  • Amenities:
  • Taxes: $4,884.00 (2025)
Kitchen20 x 14 ft280 sq ft
Dining11 x 9 ft99 sq ft
Living23 x 15 ft345 sq ft
Primary17 x 14 ft238 sq ft
2nd Br12 x 12 ft144 sq ft
3rd Br12 x 12 ft144 sq ft
4th Br10 x 12 ft120 sq ft
Bathroom12 x 8 ft96 sq ft
Bathroom9 x 5 ft45 sq ft
Bathroom10 x 9 ft90 sq ft
Foyer11 x 7 ft77 sq ft
Laundry9 x 8 ft72 sq ft