MLS #: T13868890Type: Detached, BungalowApprox. SQFT: 700-1100Basement: Full, Part Fin
3+13+1
143.8 x 119.57 ft lot
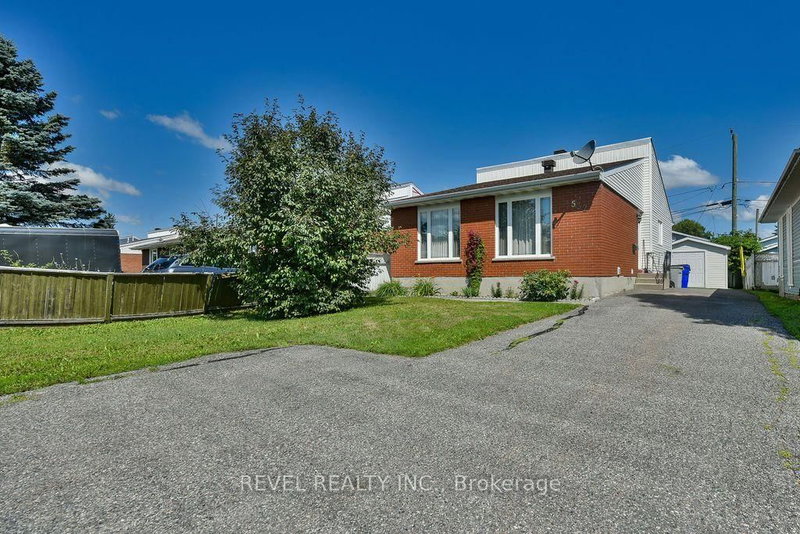
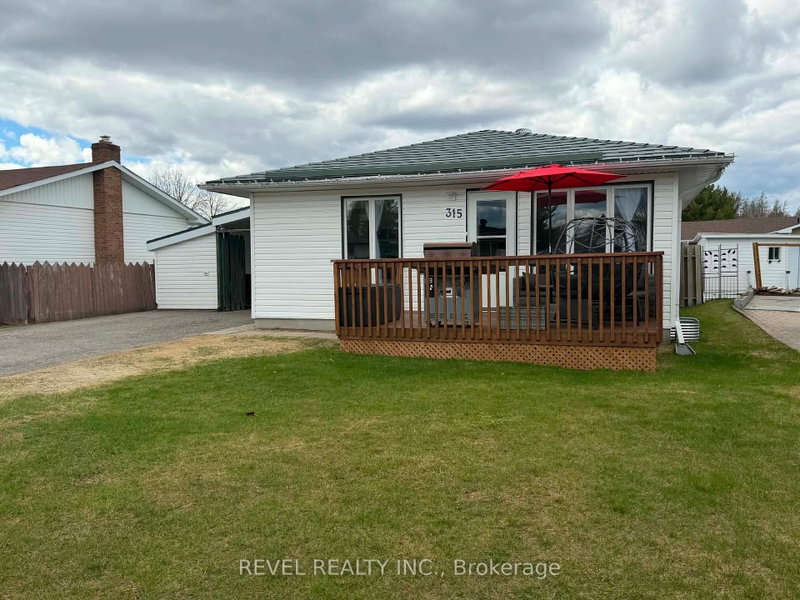
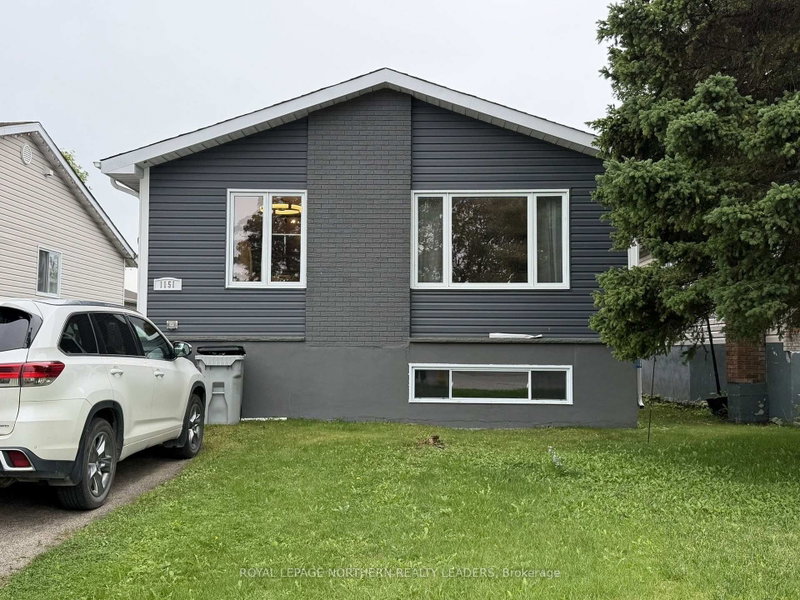
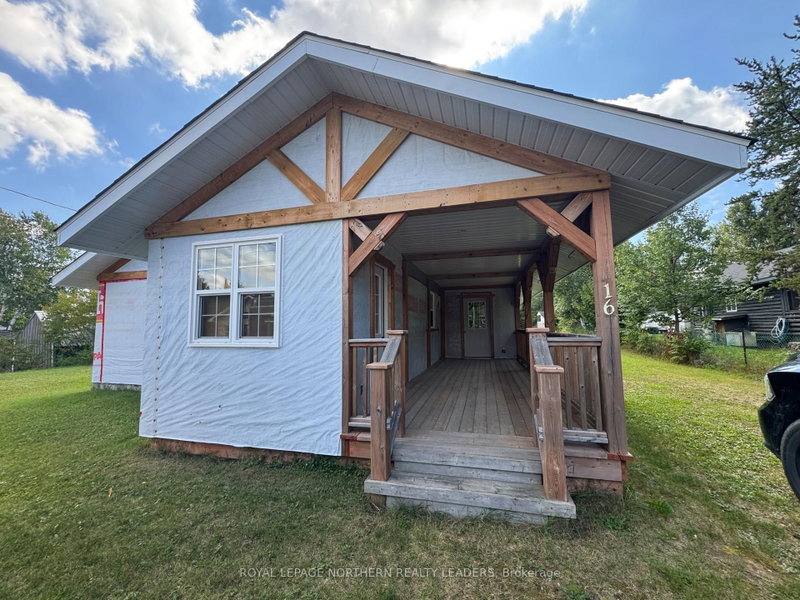
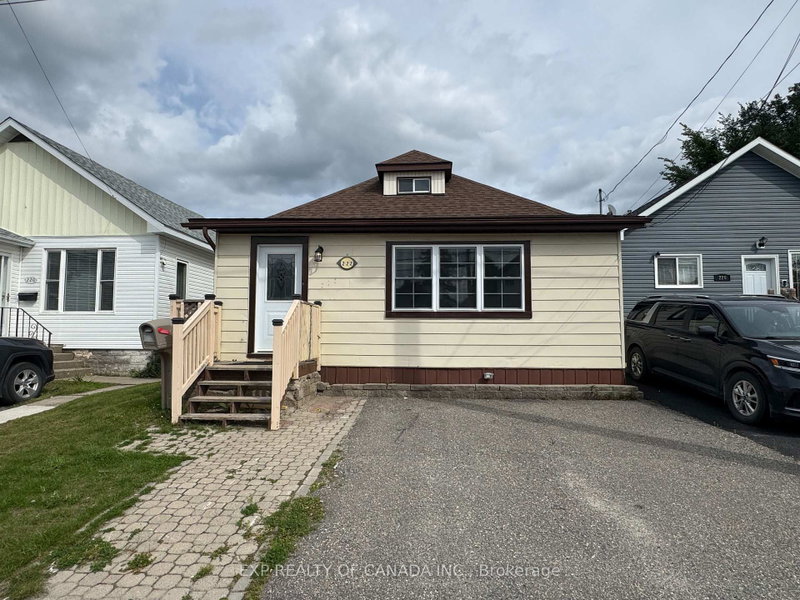
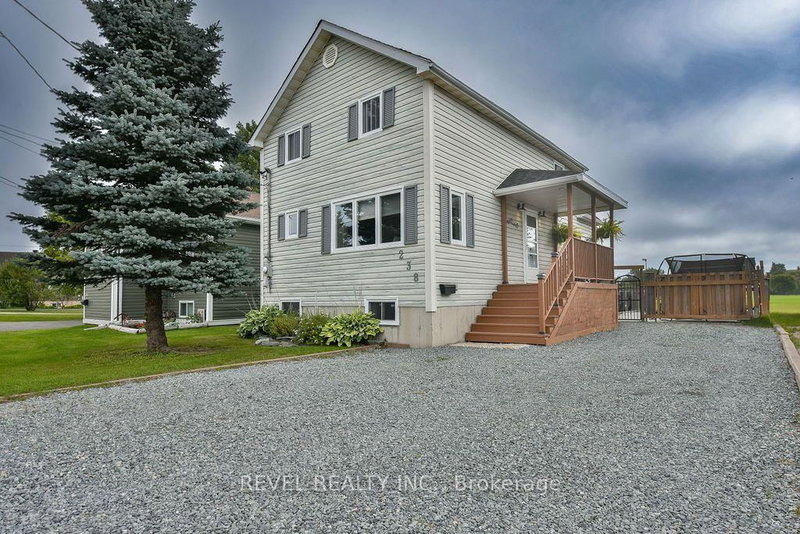
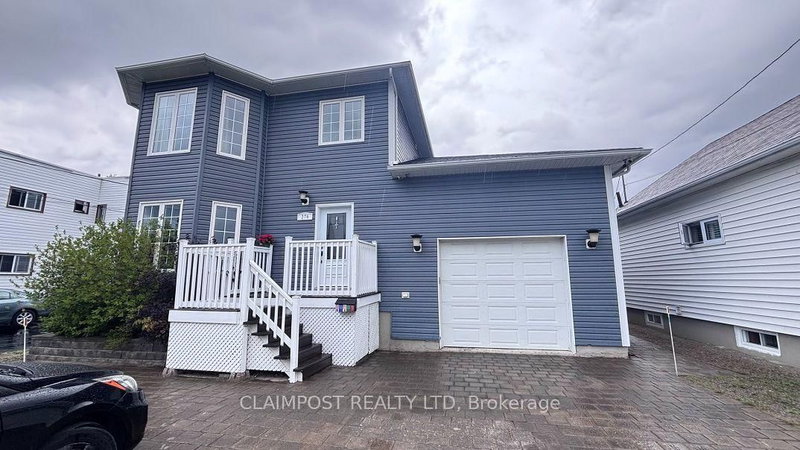
Welcome to this 3+1 bedroom bungalow offering plenty of space, functionality, and outdoor enjoyment. Upstairs, a large kitchen/dining area welcomes you with its natural light as well as a comfortable size living room off the kitchen area. The house also features 2 full bathrooms, one on each level for your convenience. The fully fenced backyard provides privacy and peace of mind for dogs and kids, while the wrap-around deck creates a great space for relaxing and entertaining. There is also ample driveway parking for up to 7 vehicles, making this home an excellent option for those who need extra parking. The eavestroughs on the house were redone in September 2026.The property also consists of a 20ft x 20ft detached heated garage, perfect for parking, storage, a workshop, or year-round projects. With its spacious layout, generous parking, heated garage, and fantastic outdoor space, this bungalow has a lot to offer. This home is ideal for families, first-time buyers, or anyone looking for additional living space.
Listing Brokerage: Claimpost Realty Ltd - Disclaimer: The information contained in this listing has not been verified by Claimpost Realty Ltd and should be verified by the buyer.
Schedule a private showing of this property with an experienced member of our team.
TNW - Upper Melrose GUIDE
Want to know more about TNW - Upper Melrose?
Check out our Neighbourhood Guide and learn more about the schools, parks and people in this neighbourhood.





 Share
Share


 3+1
3+1 3+1
3+1 1
1 43.8 x 119.57 ft lot