By

Sign In
Sign In to view listing's details
×

64 Moneta Avenue in Timmins has been sold

MLS #:
T13649040
Type:
Detached, Bungalow
Approx. SQFT:
700-1100
Basement:
Finished
3+1 3+1
1 43 x 126.45 ft lot
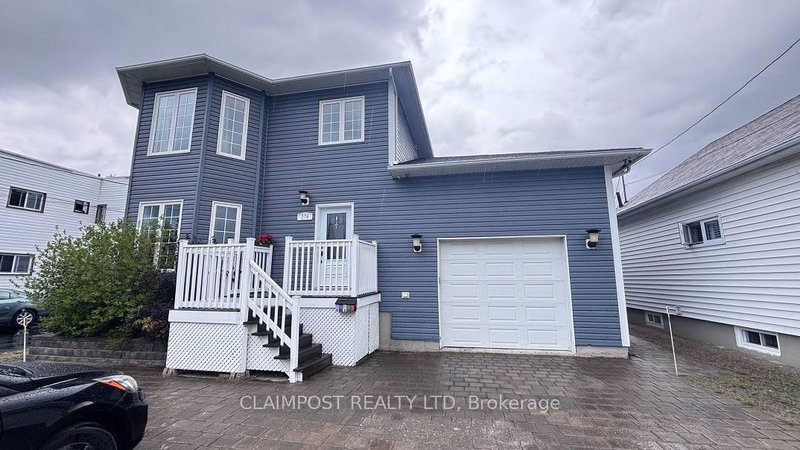
Home Sweet Home...oversized Fenced lot 43 feet by 126.45 backing unto trail system. Carport Garage 26x15. Plenty of Parking. Main Floor Offers updated kitchen with plenty of cabinets and centre island. Open concept living room, Primary bedroom and 2 other bedrooms. Basement Offers Rec Room, Office area, Laundry room, 4th Bedroom and 3 pc bath as well as plenty of storage. updated bathroom with nice shower.

WHAT'S YOUR HOME WORTH?

Click here to get an instant estimate and track its value over time.

  • Date Listed: Friday, August 07, 2026
  • Listing Brokerage: Royal Lepage Northern Realty Leaders - Disclaimer: The information contained in this listing has not been verified by Royal Lepage Northern Realty Leaders and should be verified by the buyer.

  • Virtual Tour: View Virtual Tour for 64 Moneta Avenue
  • City: Timmins

    More 3 bedrooms homes for sale in Timmins

  • Neighbourhood: TS - SE
  • Major Intersection: Mountjoy & Moneta Ave
  • Full Address: 64 Moneta Avenue, Timmins, P4N 7R6, Canada, ON, Canada
  • Kitchen:
  • Living Room:
  • Amenities:
  • Taxes: $4,941.29 (2026)
Kitchen18 x 11 ft198 sq ft
Living11 x 18 ft198 sq ft
Primary11 x 14 ft154 sq ft
2nd Br8 x 11 ft88 sq ft
3rd Br9 x 11 ft99 sq ft
Bathroom8 x 5 ft40 sq ft
Rec21 x 15 ft315 sq ft
Office9 x 10 ft90 sq ft
Laundry6 x 9 ft54 sq ft
4th Br9 x 9 ft81 sq ft
Utility12 x 8 ft96 sq ft
Utility11 x 6 ft66 sq ft

Similar homes for sale