MLS #: T13806458Type: Rural Resid, OtherApprox. SQFT: 1500-2000Basement: Part Fin, Full
3+23+2
21952.16 x 2644.97 ft lot
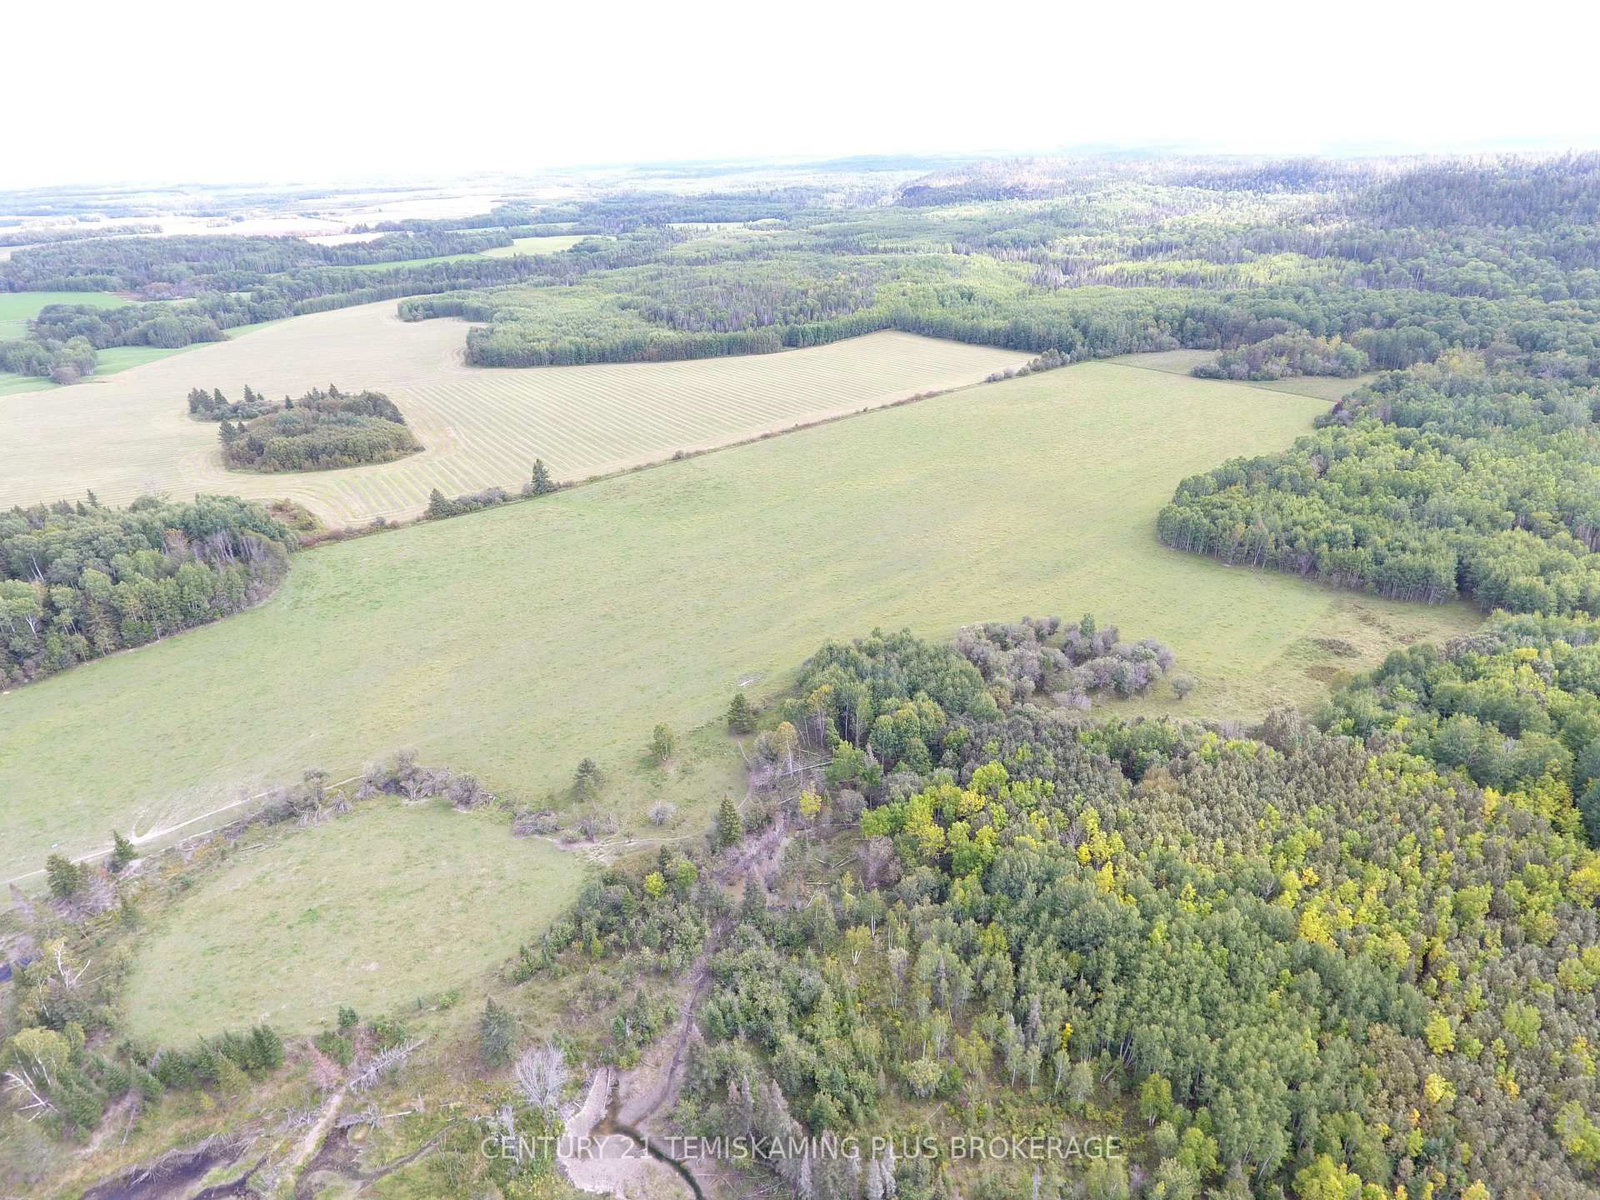
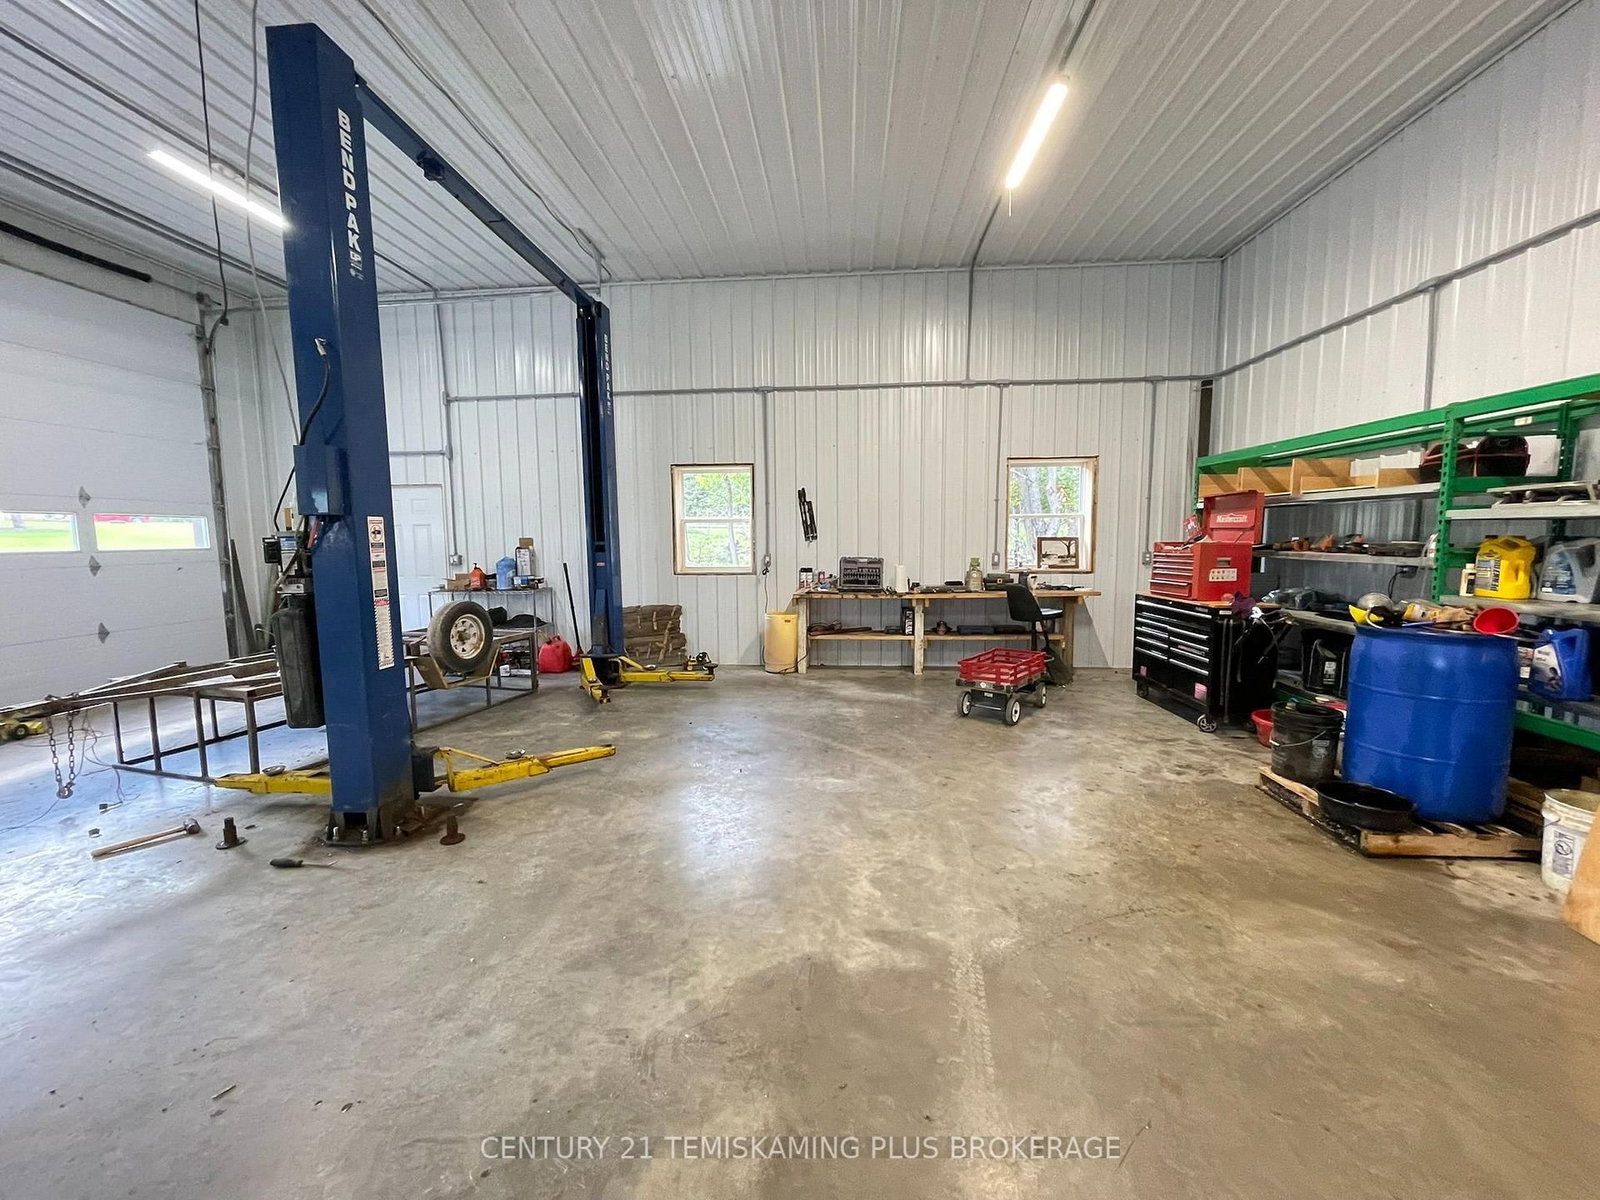
Country living at its best! This beautiful 141-acre hobby farm is just 10 minutes from town and features approximately 30 acres currently cleared with the balance in bush complete with small ponds and ravines. It's love at first sight as you come up the driveway and take in the impressive floor-to-ceiling windows and stone chimney! The renovated 1,800+ sq. home ft. features 3+2 bedroom, 3 baths, a bright open-concept kitchen, dining and living area with soaring cathedral ceilings, custom maple kitchen (2016) and an upstairs loft ideal for a home office or sitting area. Many more improvements since 2021 including a new metal roof with spray foam insulation, hardwood stairs and a renovated basement with 2 additional bedrooms, bathroom and large family room. Furnace updated in 2018. The impressive 36' x 36' (2025) detached garage is wired, insulated, in-floor heated, 14' ceilings with a car hoist, perfect for the mechanic or hobbyist. A fantastic country property offering acreage, privacy and plenty of room to enjoy the outdoors, all just minutes from town!
Listing Brokerage: Century 21 Temiskaming Plus Brokerage - Disclaimer: The information contained in this listing has not been verified by Century 21 Temiskaming Plus Brokerage and should be verified by the buyer.
Schedule a private showing of this property with an experienced member of our team.
TIM - Outside - Rural GUIDE
Want to know more about TIM - Outside - Rural?
Check out our Neighbourhood Guide and learn more about the schools, parks and people in this neighbourhood.





 Share
Share






 3+2
3+2 3+2
3+2 2
2 1952.16 x 2644.97 ft lot