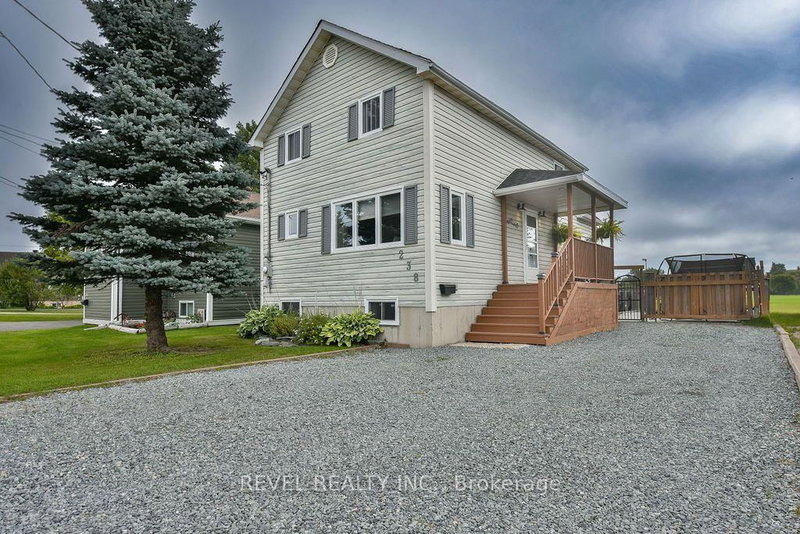
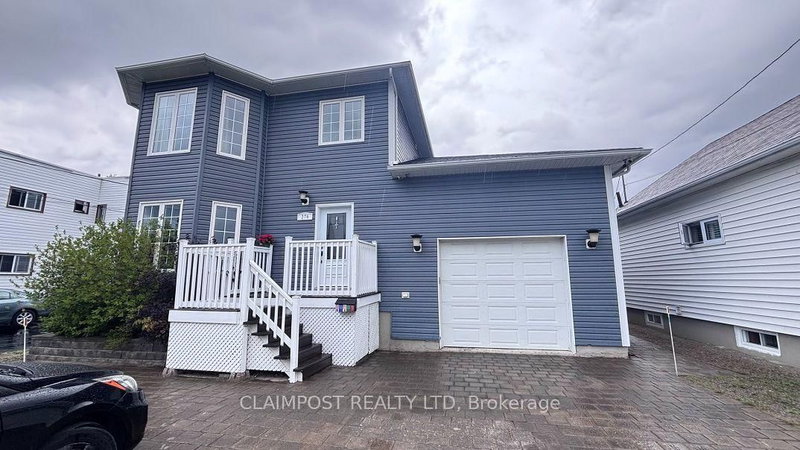
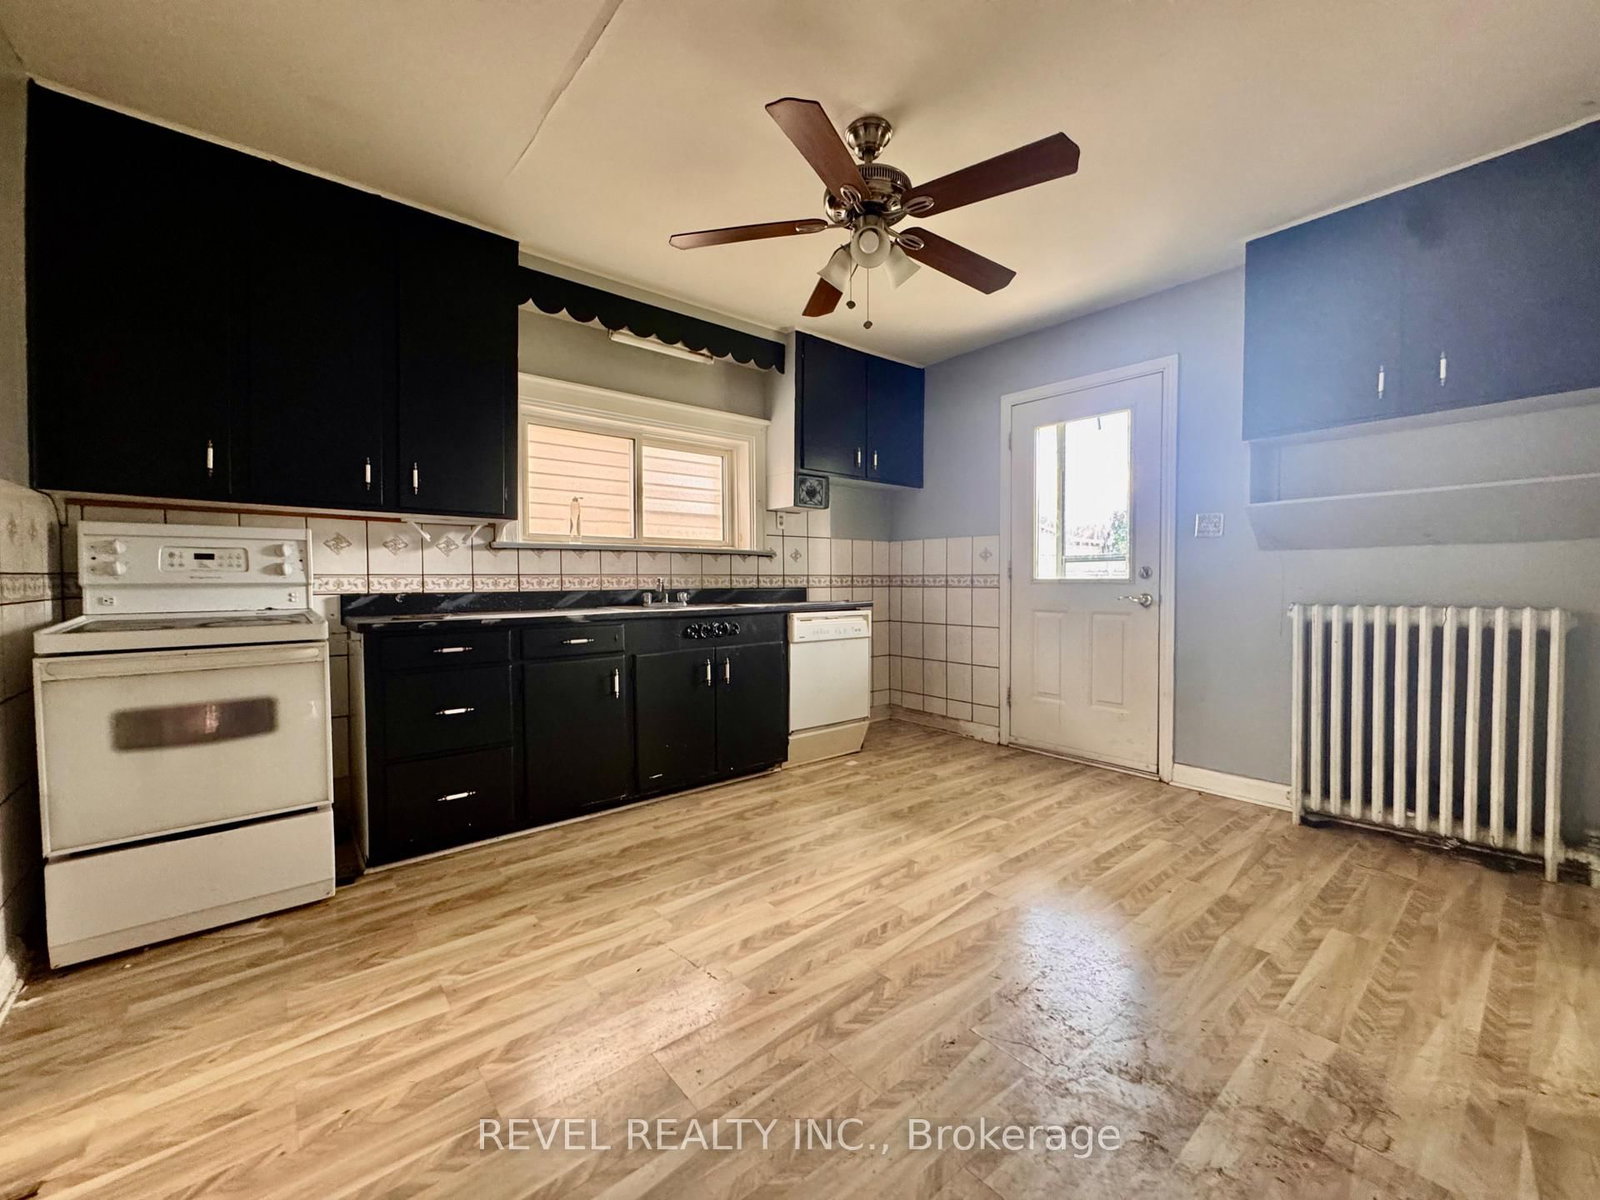
Calling all renovators, investors, and first-time buyers looking for an opportunity to build some equity! This charming 3-bedroom home has plenty of potential and is ready for someone to bring their vision to life. The functional layout features the added convenience of a main-floor bedroom, with two additional bedrooms and a spacious 4-piece bathroom upstairs. A brand-new heating system is another great bonus, with an important upgrade already taken care of. Outside, you'll find a fully fenced yard offering a private space for kids, pets, or simply enjoying the outdoors. The detached garage, conveniently accessed from Vimy Ave, provides plenty of room for parking, storage, or a workshop. The unfinished basement offers additional storage and future possibilities. With some updating and TLC, this home could really shine. Whether you're looking for an affordable first home, your next renovation project, or an investment opportunity, this property offers plenty of potential to make it your own!
Listing Brokerage: Revel Realty Inc. - Disclaimer: The information contained in this listing has not been verified by Revel Realty Inc. and should be verified by the buyer.





 Share
Share




 3
3 3
3 1
1 33 x 120.17 ft lot