MLS #: T13721796Type: Detached, BungaloftApprox. SQFT: 1500-2000Basement: Full, Part Fin
3+13+1
3674.79 x 2483.08 ft lot
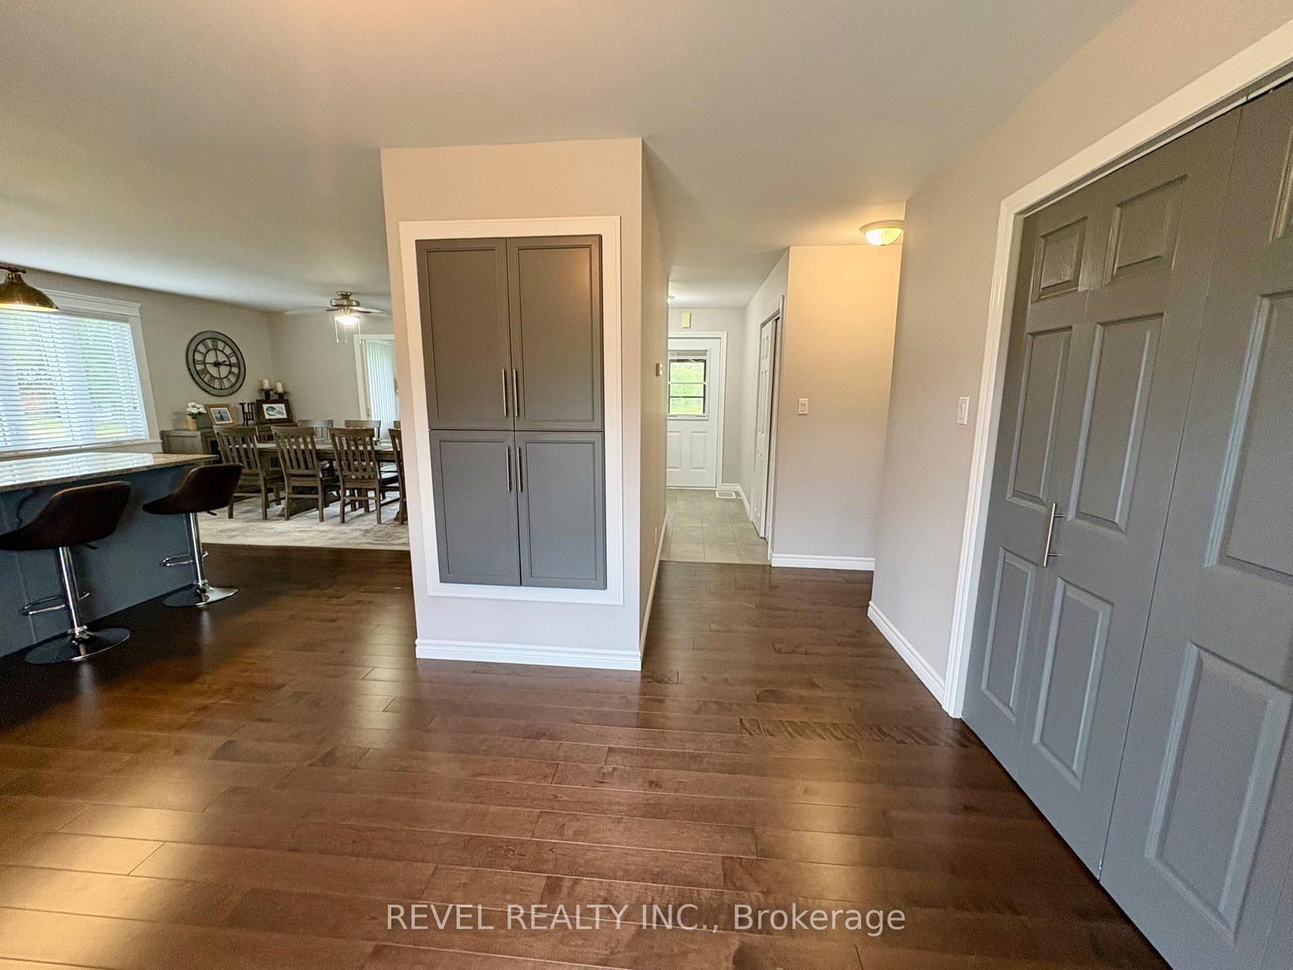
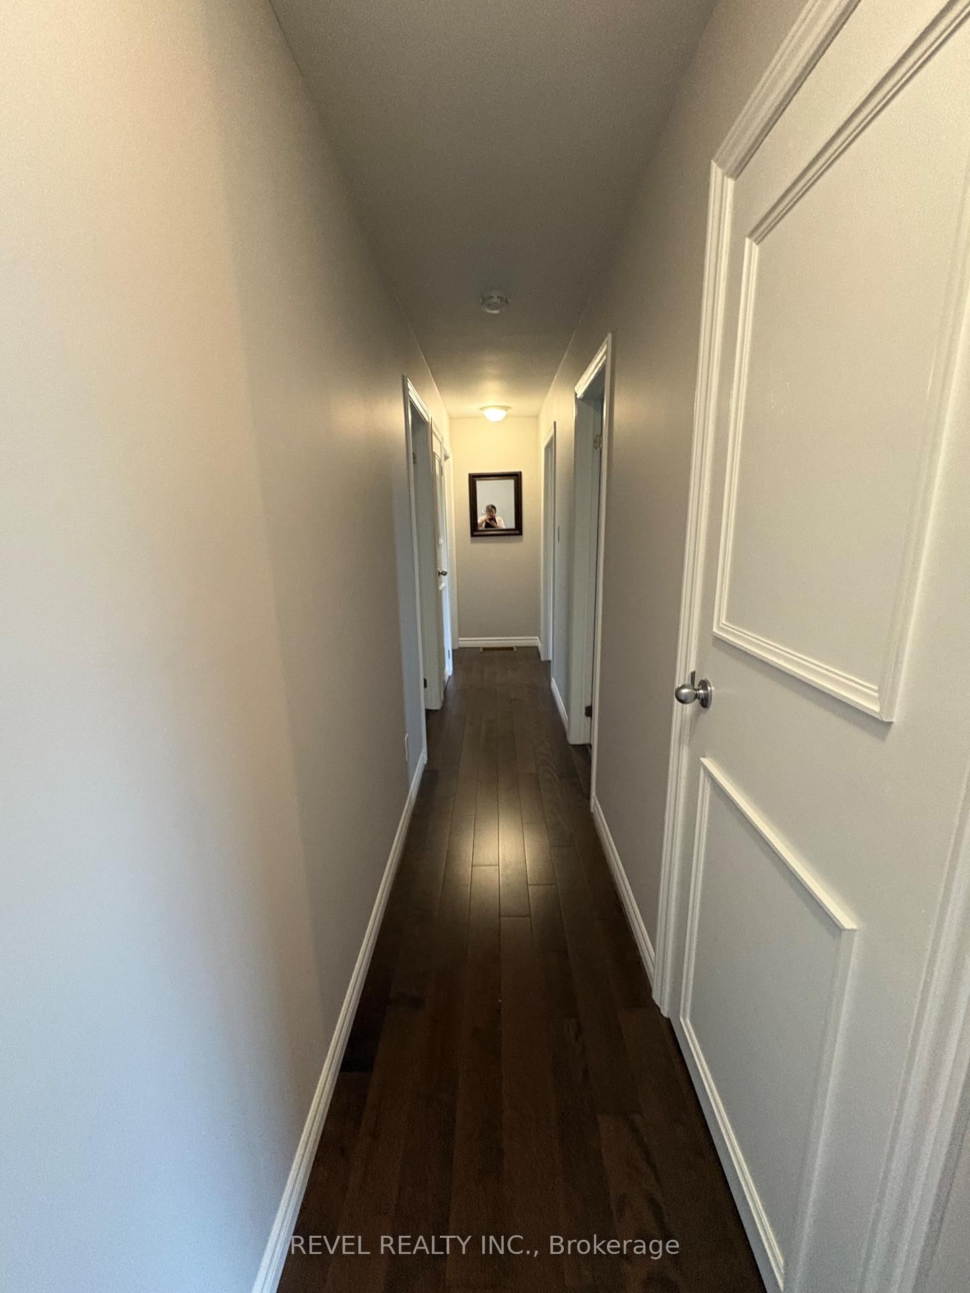
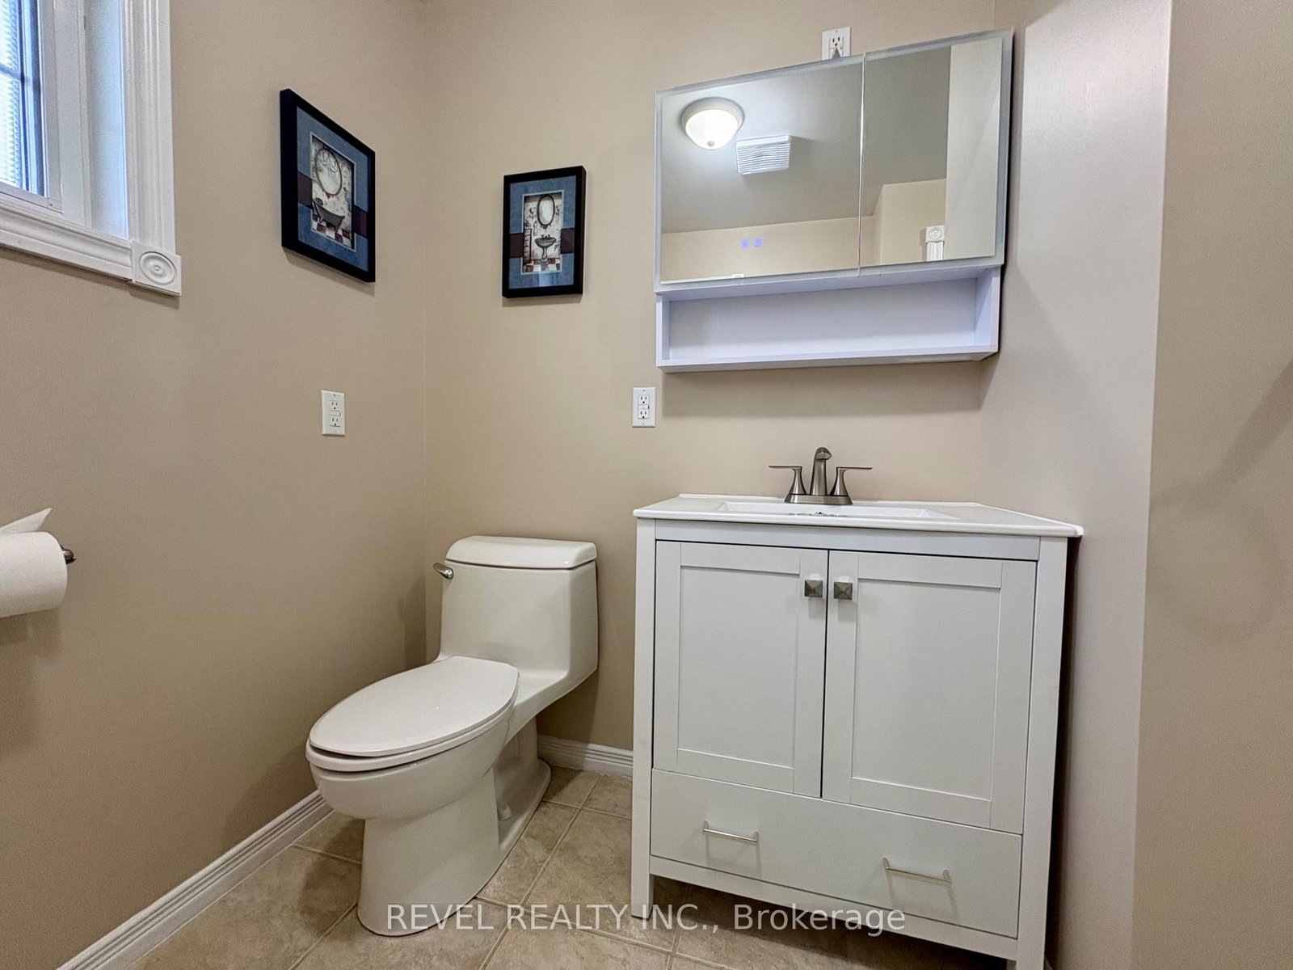
Just 5 minutes from town and on paved road, this beautifully maintained country property offers 39 acres of privacy. Inside, you'll find a large welcoming entrance, updated kitchen with granite countertops and stainless-steel appliances, a bright living room, 3 bedrooms on the main floor including a spacious primary, and a 4-piece bathroom. The lower level adds a fantastic rec room, 2-piece bathroom, additional bedroom, office and plenty of storage. Outside, the features continue with a large 3-bay heated garage, complete with a generous lean-to for additional storage, plus a large wraparound deck perfect for enjoying the peaceful surroundings. The property also boasts a beautiful pond and charming tipi gazebo with firepit area, an ideal spot to relax or entertain. A separate outbuilding, formerly used as a barn, offers the opportunity to create the hobby space you've been dreaming of, with a cozy loft above. And with a 53-foot storage container, there's certainly no shortage of storage! For the outdoor enthusiast, many trails provide plenty of opportunities for walking, ATV use, snowmobiling or skiing right on your own property. This home has seen many important upgrades over the years and checks so many boxes, don't miss the chance to make it your next home.
Listing Brokerage: Revel Realty Inc. - Disclaimer: The information contained in this listing has not been verified by Revel Realty Inc. and should be verified by the buyer.





 Share
Share







 3+1
3+1 3+1
3+1 3
3 674.79 x 2483.08 ft lot