By

Sign In
Sign In to view listing's details
×

524 Cedar Street N in Timmins has been sold

MLS #:
T13487658
Type:
Detached, Bungalow
Approx. SQFT:
1100-1500
Basement:
Full, Finished
3+1 3+1
142 x 120 ft lot
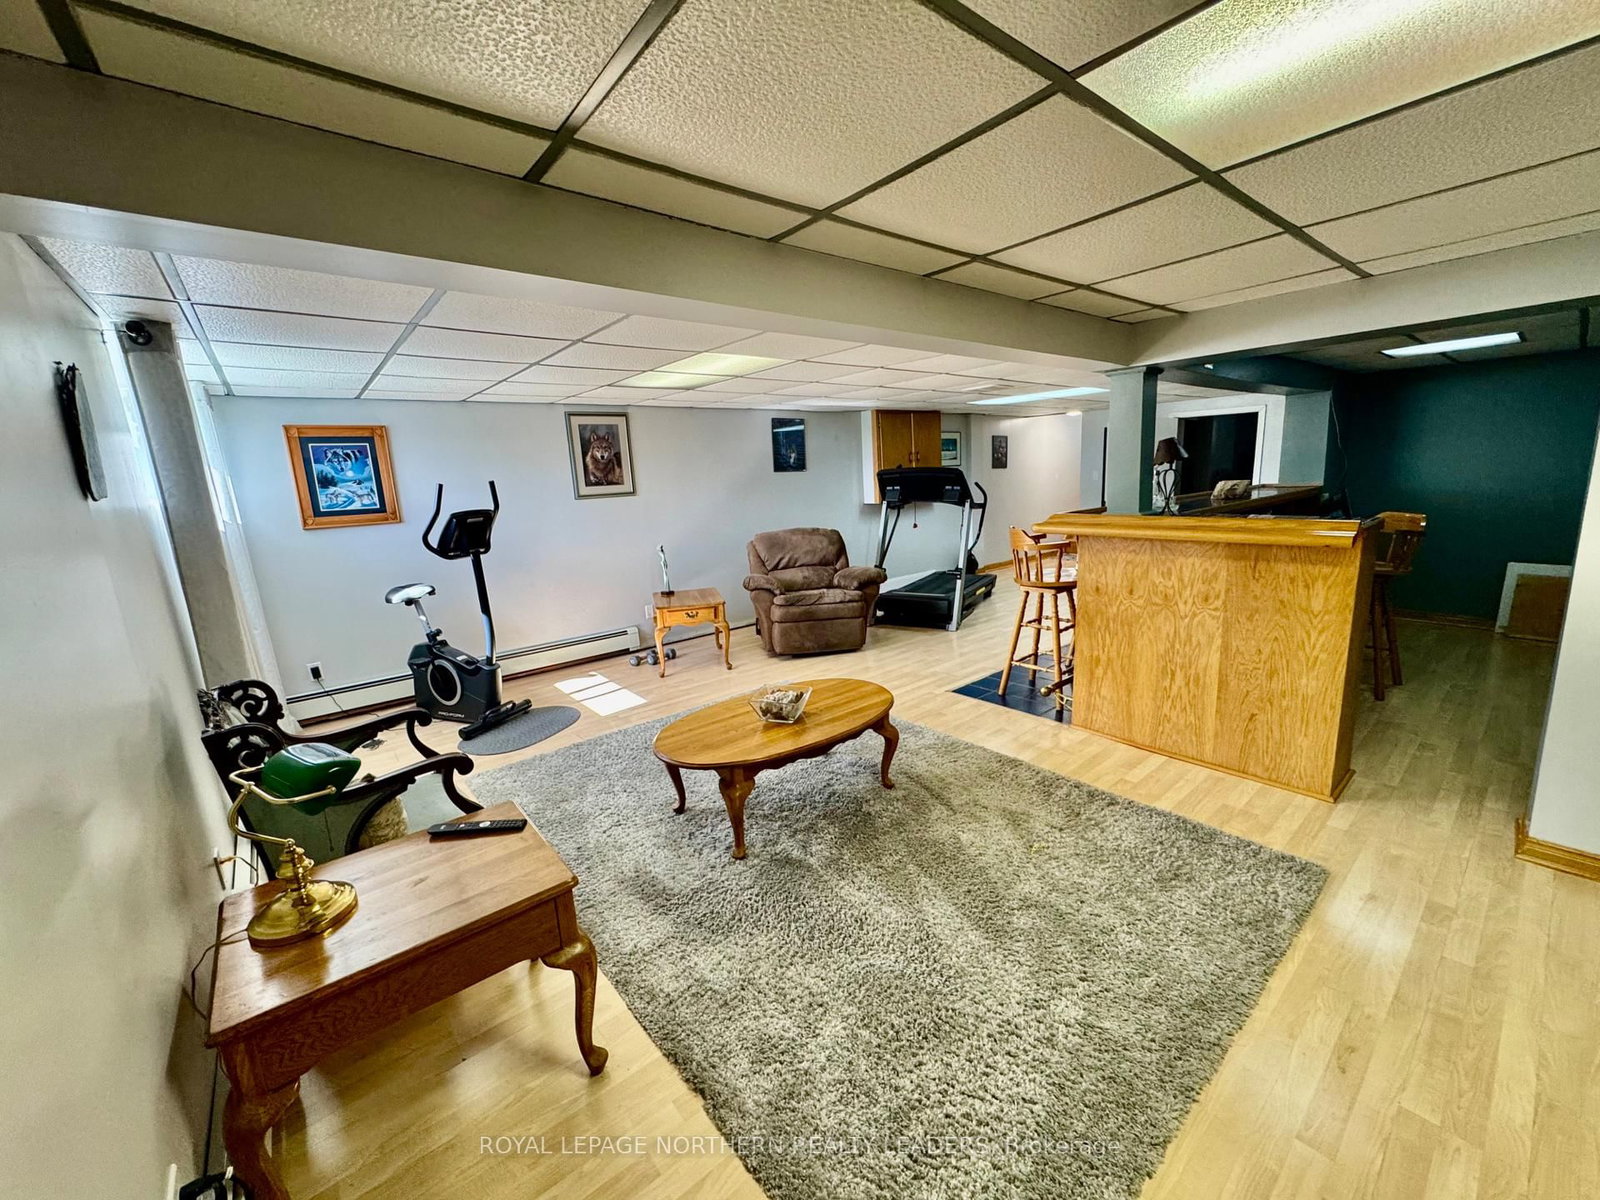
Check out this stunning family residence. This beautiful property is situated on a spacious double lot featuring a large outdoor area with a rear patio. Strategically located, this home offers 1127 sqft of living space with 3 bedrooms. The kitchen boasts granite countertops and top-of-the-line appliances. Enjoy the bright and airy living room. Descend to the basement, which offers ample space for family gatherings and features a large bar area with stools, perfect for entertaining. So much room on this double lot to build your dream garage. Great neighborhood. Close to schools.

WHAT'S YOUR HOME WORTH?

Click here to get an instant estimate and track its value over time.

  • Date Listed: Wednesday, June 24, 2026
  • Listing Brokerage: Royal Lepage Northern Realty Leaders - Disclaimer: The information contained in this listing has not been verified by Royal Lepage Northern Realty Leaders and should be verified by the buyer.
  • City: Timmins

    More 3 bedrooms homes for sale in Timmins

  • Neighbourhood: TNE - North
  • Major Intersection: Cedar
  • Full Address: 524 Cedar Street N, Timmins, P4N 6K3, Canada, ON, Canada
  • Kitchen:
  • Living Room:
  • Amenities:
  • Taxes: $4,200.61 (2026)
Kitchen14 x 11 ft154 sq ft
Foyer6 x 9 ft54 sq ft
Living17 x 11 ft187 sq ft
Primary12 x 13 ft156 sq ft
2nd Br8 x 12 ft96 sq ft
3rd Br8 x 11 ft88 sq ft
Rec27 x 17 ft459 sq ft
Sitting10 x 11 ft110 sq ft
Laundry11 x 7 ft77 sq ft
Utility11 x 15 ft165 sq ft


Similar homes for sale