By

Sign In
Sign In to view listing's details
×

1410 Government Road W in Kirkland Lake has been sold

MLS #:
T13221052
Type:
Detached, Bungalow
Approx. SQFT:
1500-2000
Basement:
Full, Part Fin
3+2 3+2
2 227.6 x 313.37 ft lot
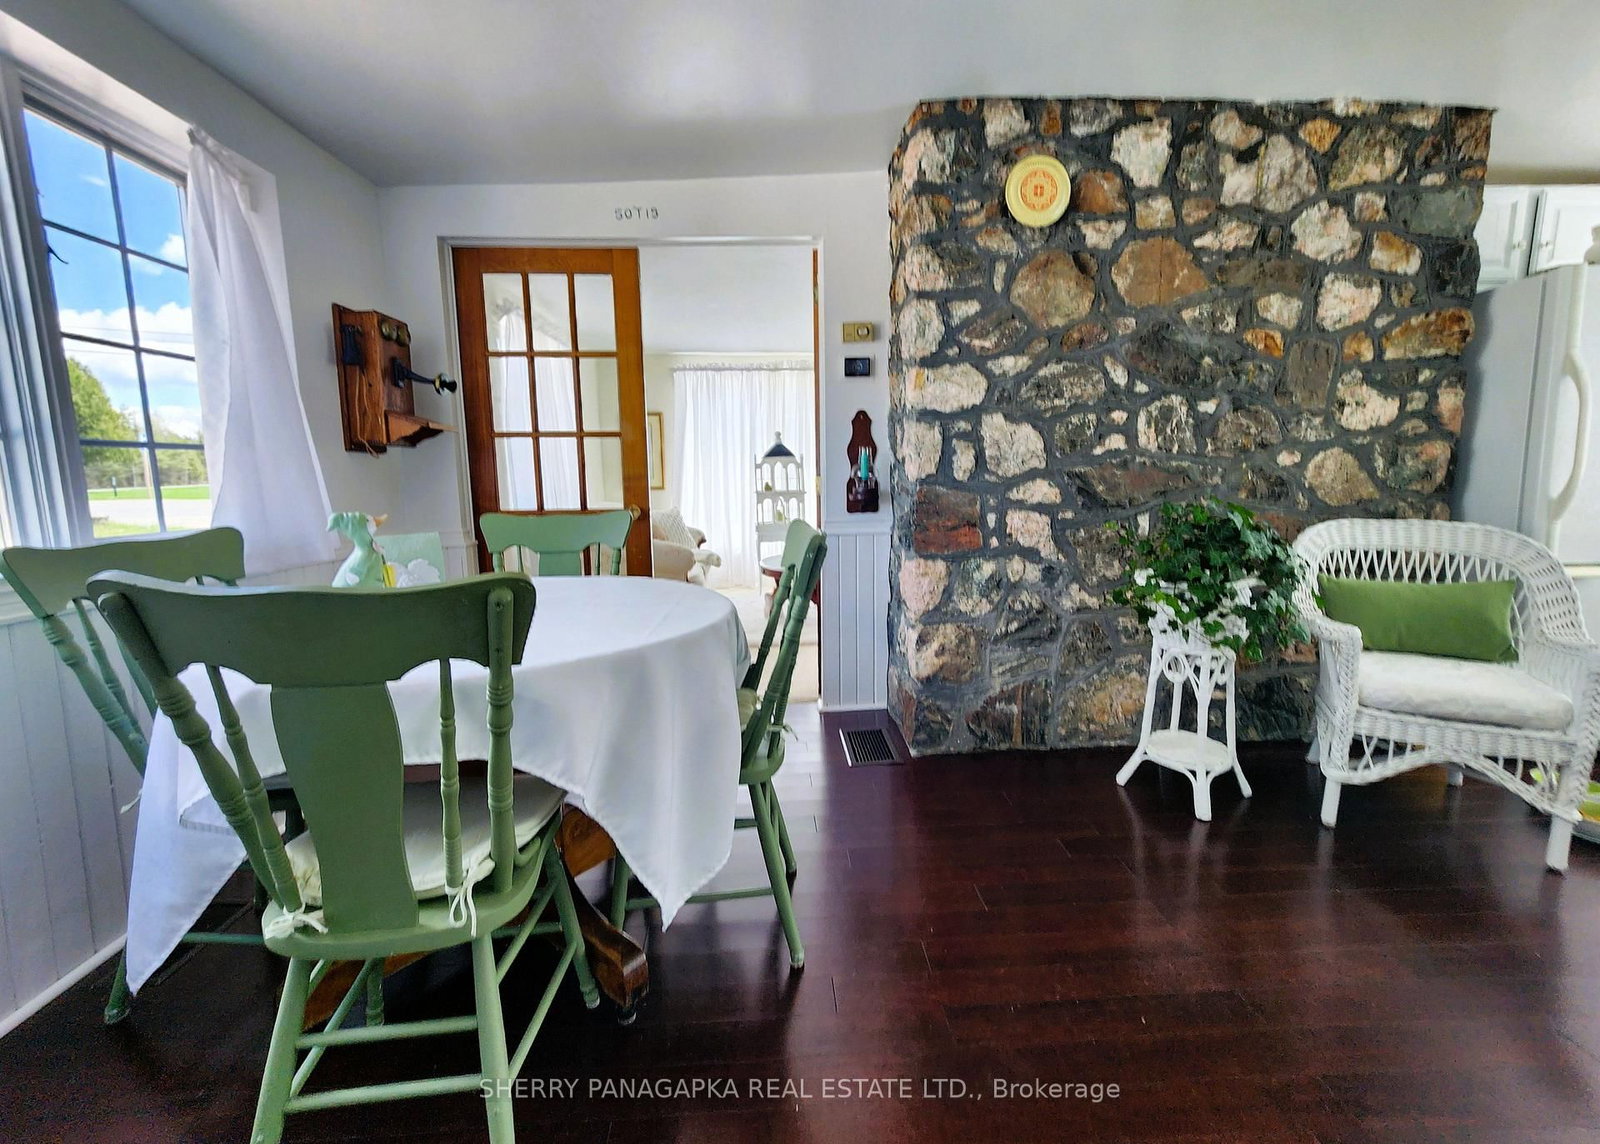
STUNNING LOG HOME with a DOUBLE DETACHED GARAGE. This 3+ 2 Bedroom log home has so much character & is nestled in a forested 1.67 acres lot. There is much to be appreciated about this home including the spacious family room with feature log home wall, a cheerful sunroom sitting room, kitchen with eat- in space, formal living room with ornamental fireplace. The 2016 addition has: main level primary bedroom, 3 pc bath with laundry & a gorgeous walk-in shower. The second level of the log home is filled with so much character & charm. On this level you will find 2 bedrooms & a bathroom. Need more living space? Look no further than the basement which features: a rec room, utility / sewing or craft room, 2 bedrooms, a 3-pc bathroom & so much storage space. Relax & enjoy a beverage on a large back deck. For gardening enthusiasts there is also a gardening shed. The double detached garage with a workshop area is ideal for parking or for storing all of those outdoor toys. Woodstove in the workshop does not have a WETT. A list of updates is available upon request. If you are looking for space both inside & out, this character home, with all of the modern amenities, just might be the perfect choice for you.

WHAT'S YOUR HOME WORTH?

Click here to get an instant estimate and track its value over time.

  • Date Listed: Monday, June 01, 2026
  • Listing Brokerage: Sherry Panagapka Real Estate Ltd. - Disclaimer: The information contained in this listing has not been verified by Sherry Panagapka Real Estate Ltd. and should be verified by the buyer.
  • City: Kirkland Lake

    More 3 bedrooms homes for sale in Kirkland Lake

  • Neighbourhood: KL & Area
  • Major Intersection: Hwy 66 & Hwy 112
  • Full Address: 1410 Government Road W, Kirkland Lake, P0K 1T0, Canada, ON, Canada
  • Family Room:
  • Kitchen:
  • Living Room: Fireplace
  • Living Room:
  • Amenities:
  • Taxes: $5,068.92 (2025)
Family18 x 18 ft324 sq ft
Kitchen23 x 20 ft460 sq ft
Living20 x 10 ft200 sq ft
Sitting8 x 8 ft64 sq ft
Sunroom19 x 10 ft190 sq ft
Primary14 x 14 ft196 sq ft
Bathroom10 x 14 ft140 sq ft
2nd Br17 x 11 ft187 sq ft
3rd Br8 x 9 ft72 sq ft
Bathroom9 x 5 ft45 sq ft
Living17 x 19 ft323 sq ft
4th Br9 x 10 ft90 sq ft
5th Br15 x 10 ft150 sq ft
Bathroom10 x 4 ft40 sq ft
Utility17 x 8 ft136 sq ft


Similar homes for sale