By

CALL
TOUR PROPERTY
×

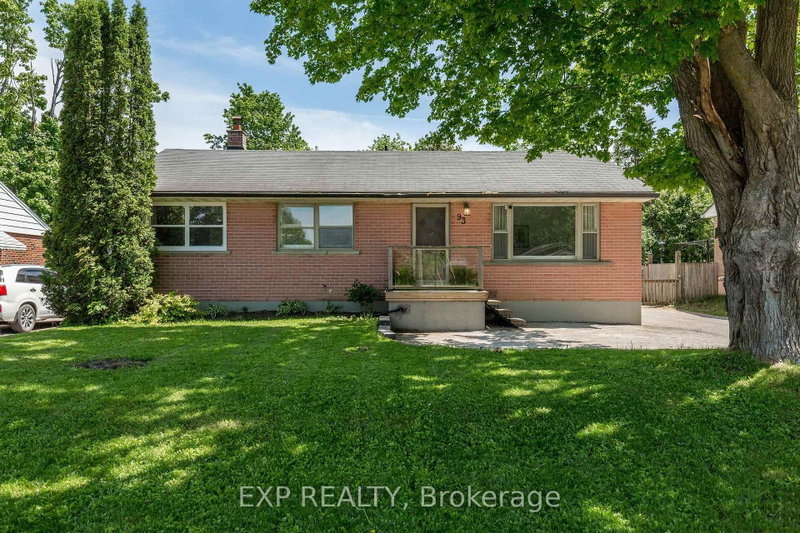
93 Westmount Drive S in Orillia for sale

Asking price
$725,000
Estimate (Oct 13)
$714,215
MLS #:
S13996452
Type:
Detached, Bungalow-Raised
Approx. SQFT:
700-1100
Basement:
Finished, Sep Entrance
3+2 3+2

1 62 x 175 ft lot
PROPERTY HISTORY
SIGN IN REQUIRED
List Date List Price Last Status Sold Date Sold Price Days On Market
0000-00-00 $00000 New N/A N/A N/A
0000-00-00 $00000 Ter N/A N/A N/A
0000-00-00 $00000 Lsd Dec 19, 2025 $2,450
0000-00-00 $00000 Ter N/A N/A N/A
0000-00-00 $00000 Lsd Jul 17, 2025 $1,950
0000-00-00 $00000 Lsd Dec 19, 2023 $1,800
0000-00-00 $00000 Exp N/A N/A N/A
0000-00-00 $00000 Lsd Aug 15, 2022 $1,800
0000-00-00 $00000 Lsd Aug 18, 2022 $2,400
0000-00-00 $00000 Ter N/A N/A N/A
0000-00-00 $00000 Sld Dec 16, 2021 $702,000
0000-00-00 $00000 Exp N/A N/A N/A
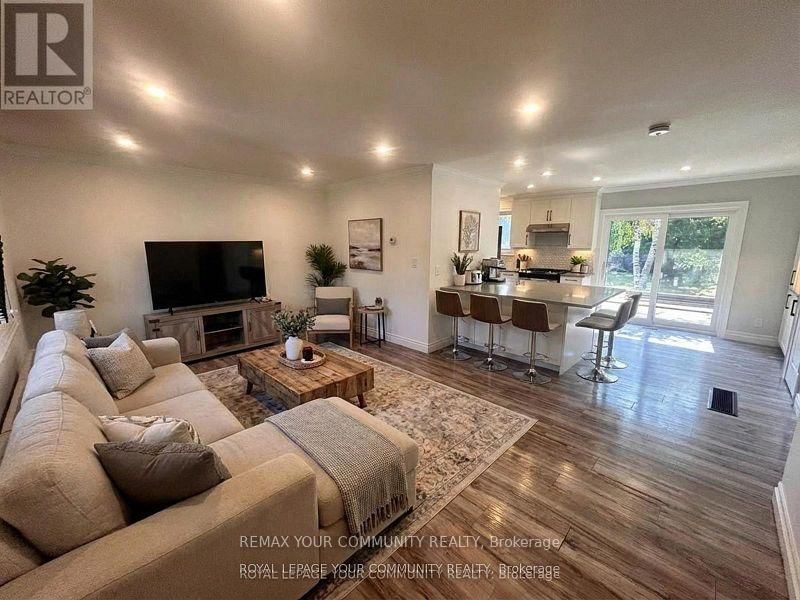
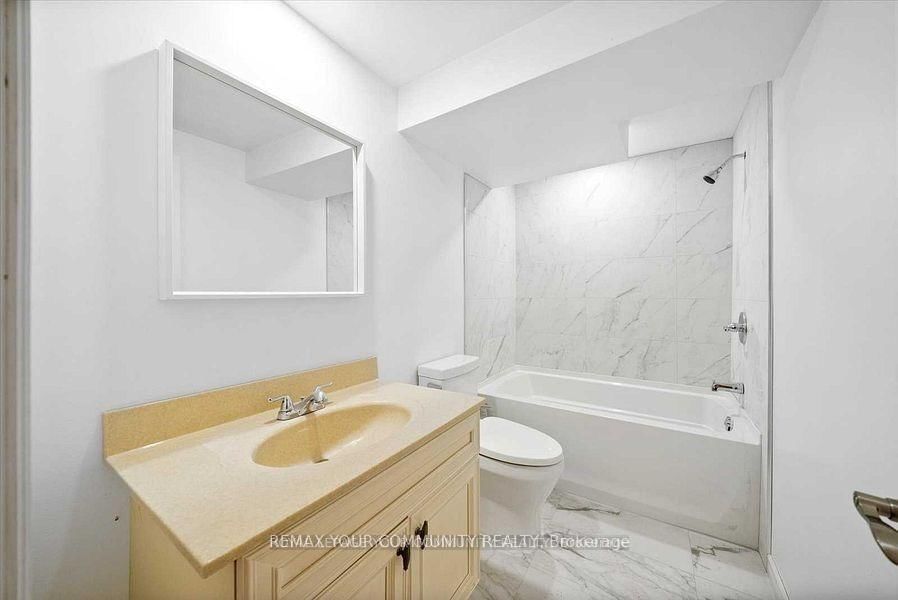
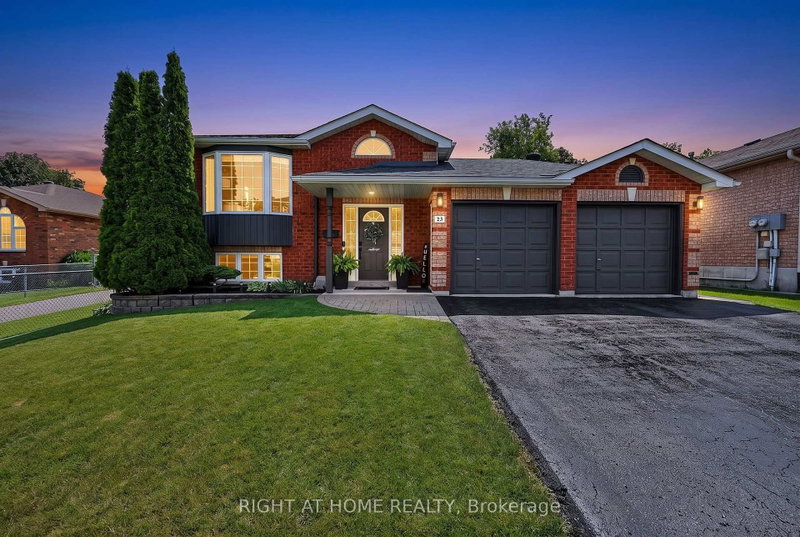
Fantastic investment opportunity at 93 Westmount Drive S in Orillia! This versatile two-unit income property sits on a huge lot and offers ample parking for both units. The upper unit features three bedrooms, one bathroom, a spacious kitchen with loads of counter space, and a functional layout ideal for families. The lower unit includes two bedrooms, one bathroom, and another generously sized kitchen with plenty of prep and storage space. An excellent opportunity for investors, multi-generational living, or buyers looking to live in one unit while generating rental income from the other. Conveniently located close to shopping, schools, parks, transit, and everyday amenities.

WHAT'S YOUR HOME WORTH?

Click here to get an instant estimate and track its value over time.

  • Date Listed: Tuesday, October 13, 2026
  • Listing Brokerage: Remax Your Community Realty - Disclaimer: The information contained in this listing has not been verified by Remax Your Community Realty and should be verified by the buyer.
  • City: Orillia

    More 3 bedrooms homes for sale in Orillia

  • Neighbourhood: Orillia
  • Major Intersection: Barrie Rd & Westmount
  • Full Address: 93 Westmount Drive S, Orillia, L3V 6E2, Canada, ON, Canada
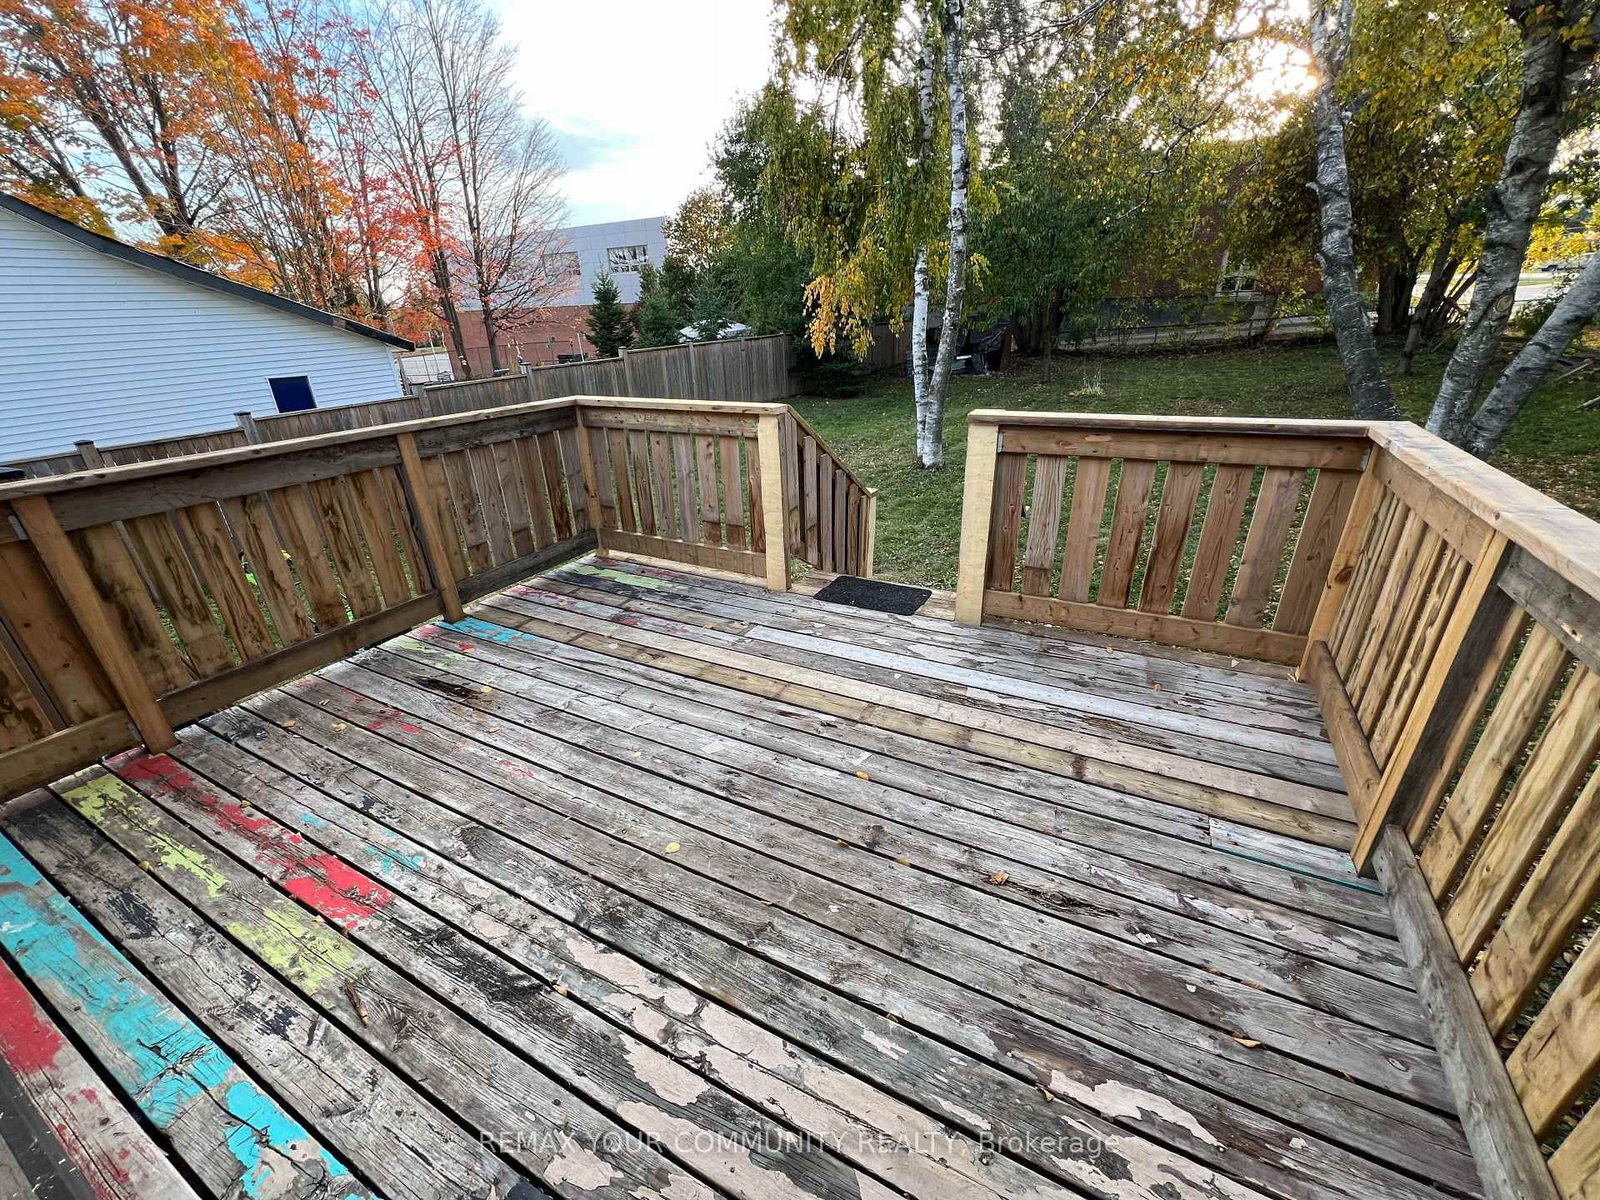
  • Kitchen: Eat-In Kitchen, W/O To Deck, Stainless Steel Appl
  • Living Room: Laminate, Large Window, Pot Lights
  • Living Room: Combined W/Dining, Open Concept
  • Kitchen: Stainless Steel Appl, Centre Island
  • Amenities:
  • Taxes: $3,704.00 (2025)
Kitchen20 x 10 ft200 sq ft
Living18 x 12 ft216 sq ft
Primary13 x 10 ft130 sq ft
2nd Br11 x 10 ft110 sq ft
3rd Br10 x 10 ft100 sq ft
4th Br11 x 11 ft121 sq ft
5th Br11 x 11 ft121 sq ft
Living26 x 11 ft286 sq ft
Kitchen13 x 11 ft143 sq ft

Recently sold comparables in Orillia

Similar homes for sale

WHAT'S YOUR HOME WORTH?

Click here to get an instant estimate and track its value over time.