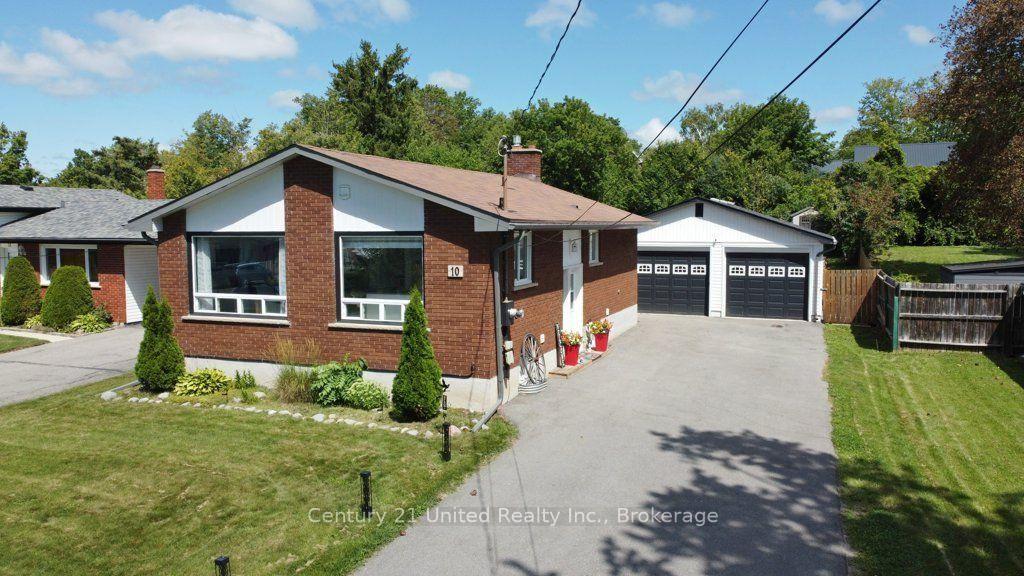
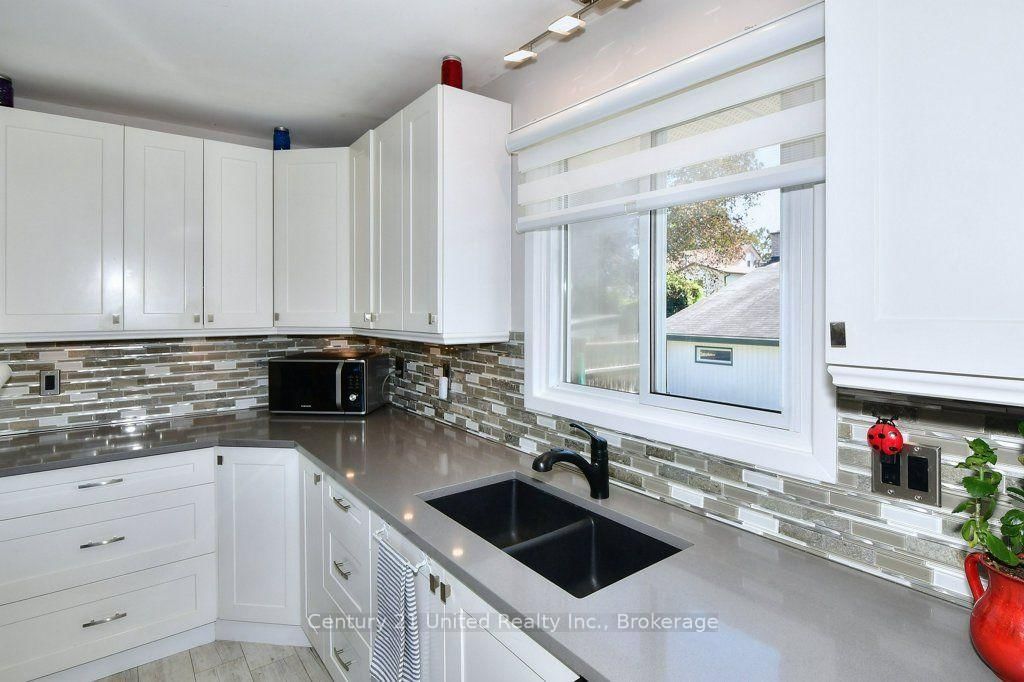
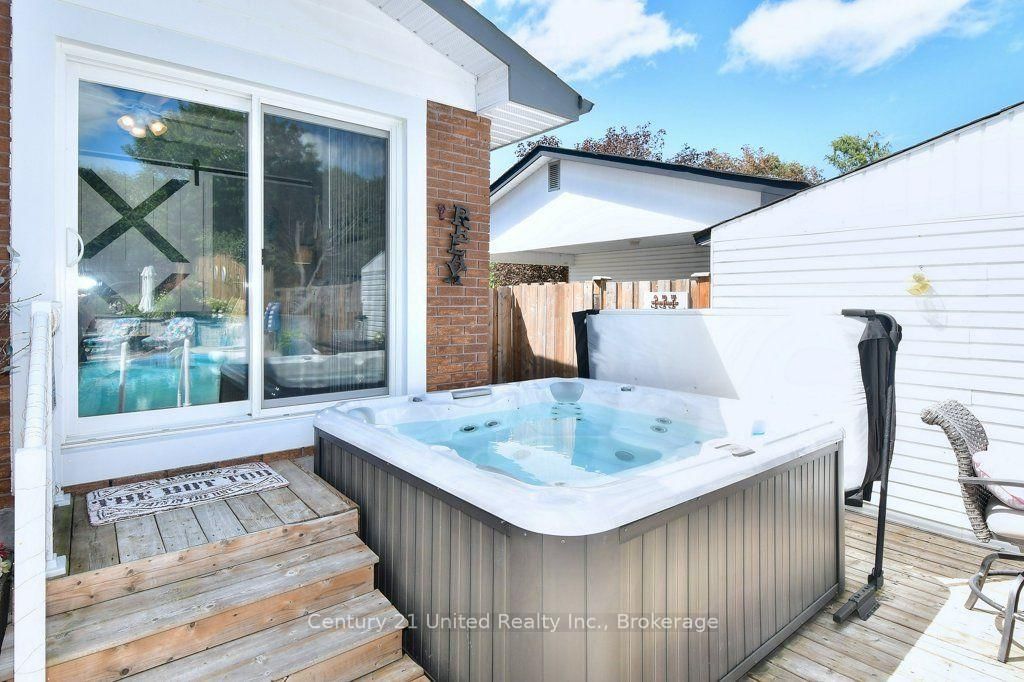
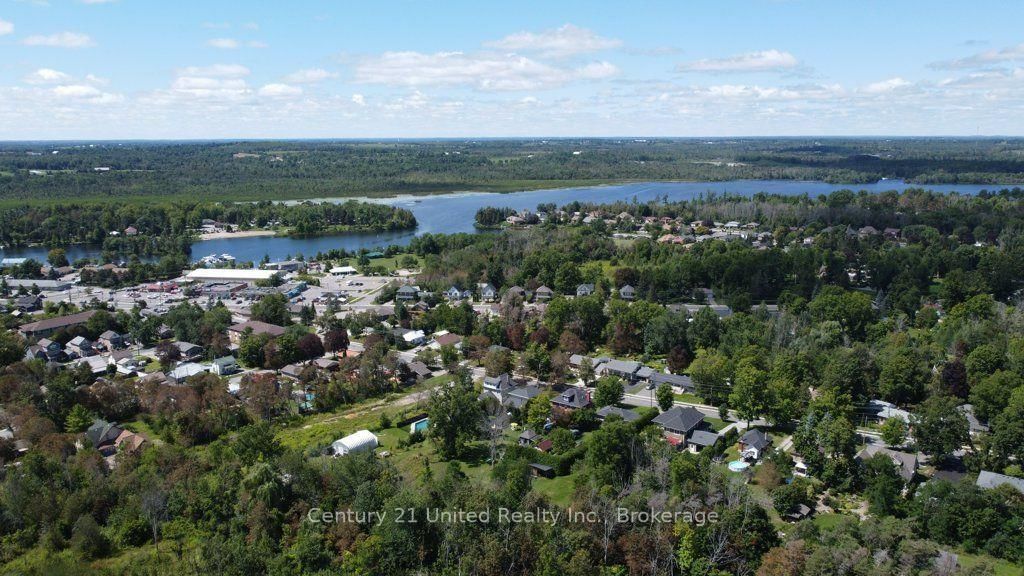
This immaculate raised bungalow is highlighted by a professionally landscaped backyard oasis, complete with a new hot tub overlooking the heated inground, salt water pool, an expansive interlock patio area for entertaining and a large level lawn area for outdoor activities. Located in the desirable Village of Lakefield, this 3+1 bedroom, 2 bathroom home is sure to please. The main floor offers an open concept kitchen/living area, 3 bedrooms (2 with sliding door walkouts to the backyard), and a recently upgraded bathroom. The lower level has a large recreation room, a bedroom/office, a recently upgraded full bathroom and plenty of storage in the utility room. The detached, oversized double garage/workshop completes this desirable package. Within walking distance to local amenities and a short drive to Peterborough for all of your needs. Lakefield is well known for its walking trail system and scenic location on the Otonabee River.
Listing Brokerage: Century 21 United Realty Inc. - Disclaimer: The information contained in this listing has not been verified by Century 21 United Realty Inc. and should be verified by the buyer.





 Share
Share








 3+1
3+1 3+1
3+1 2
2 55 x 176.2 ft lot