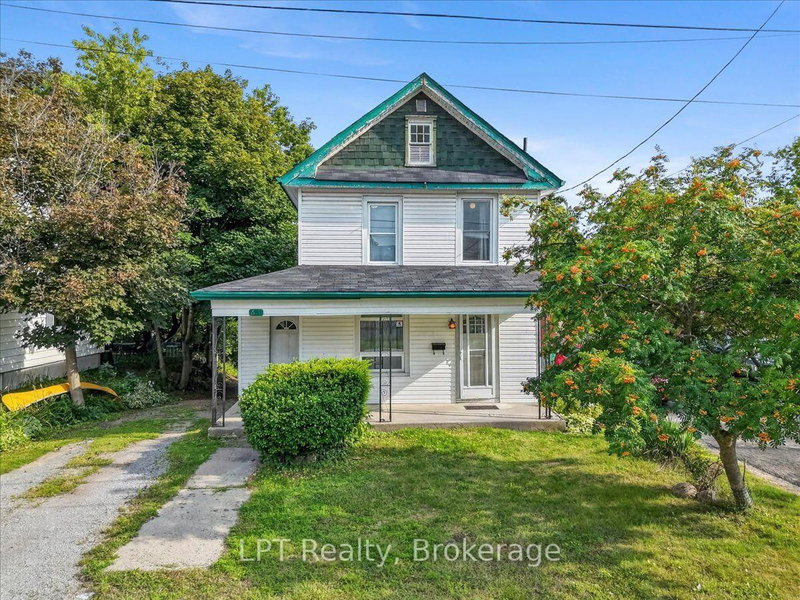
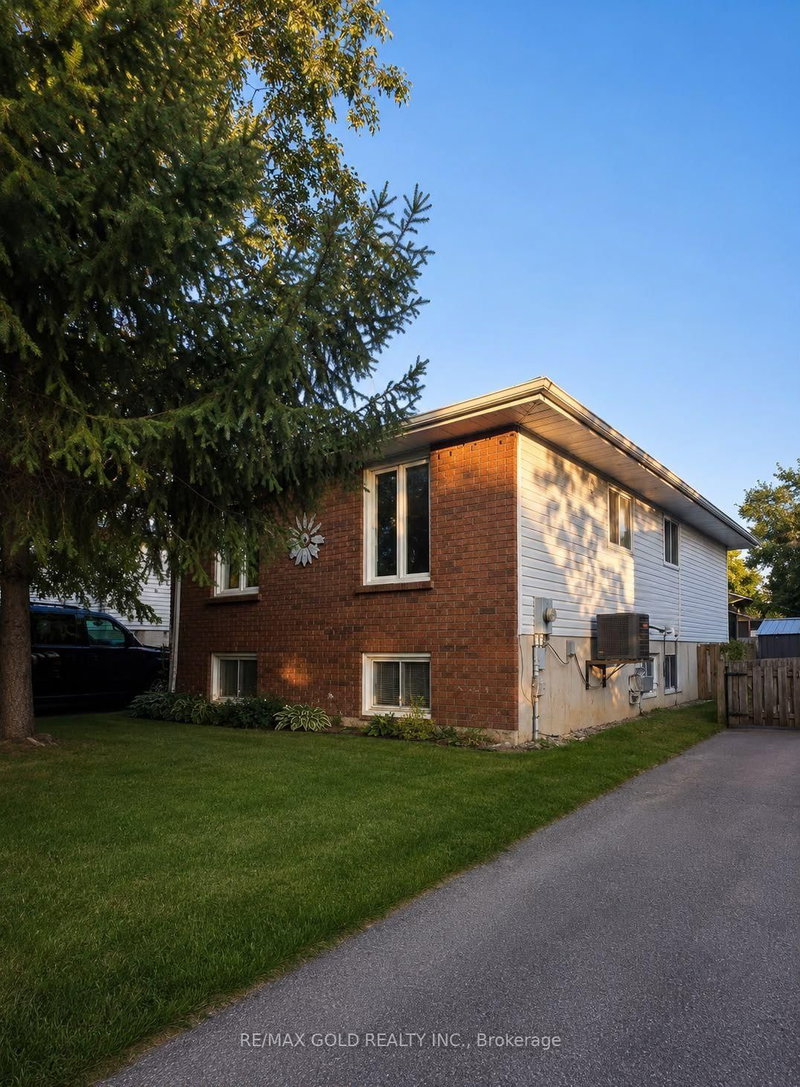
LOOKING FOR A WATERFRONT HOME IN THE CITY? This is it! Enjoy the best of home and cottage all in one. Beautifully renovated 3 bedroom, 2 bath bungalow offers a lower level inlaw suite for multi-family living with breathtaking views of the Otonabee River. Boat the entire Trent Severn Waterway from this location. This mature lot offers exceptional privacy and natural beauty. Kayak or paddleboard from the shoreline up the river to the parkette at Scotts Mills lock, or sit riverside and watch the sunsets and the boats go by. Open and bright main floor with updated kitchen and granite counters. Lower level has separate entrance with kitchenette, new bathroom , Rec Room with gas fireplace and den, as well laundry room with second washer and dryer, and utility/storage rooms . Double car driveway with parking for 6 vehicles. Ths property offers direct access to 60 km of lock-free boating to Lock 18 in Hastings. Enjoy swimming, fishing, and boating right from your backyard. Pre-sale Home Inspection available.
Listing Brokerage: Royal Lepage Frank Real Estate - Disclaimer: The information contained in this listing has not been verified by Royal Lepage Frank Real Estate and should be verified by the buyer.





 Share


 3
 3
 40 x 120 ft lot