By

CALL
TOUR PROPERTY
×

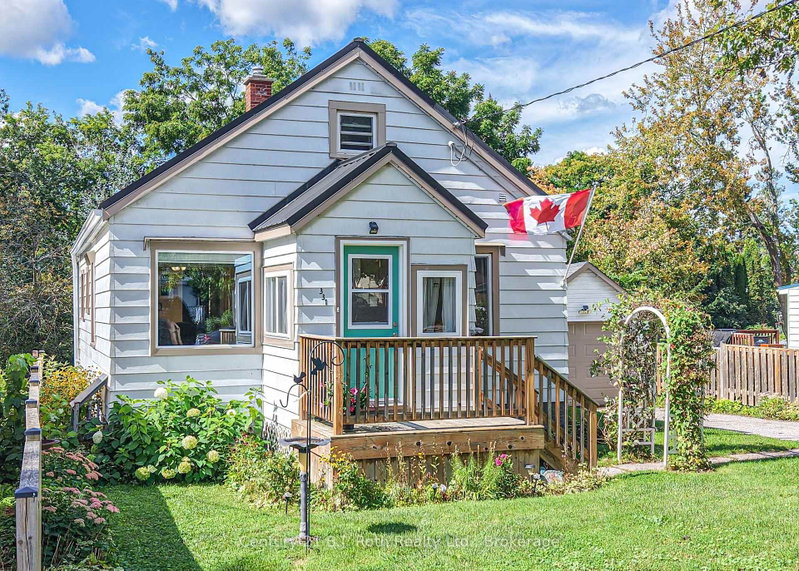
381 Forest Avenue S in Orillia for sale

Asking price
$379,900
Estimate (Sep 26)
$376,597
MLS #:
S13831684
Type:

Detached, Bungalow
Approx. SQFT:
700-1100
Basement:
Part Bsmt, Part Fin
3 3
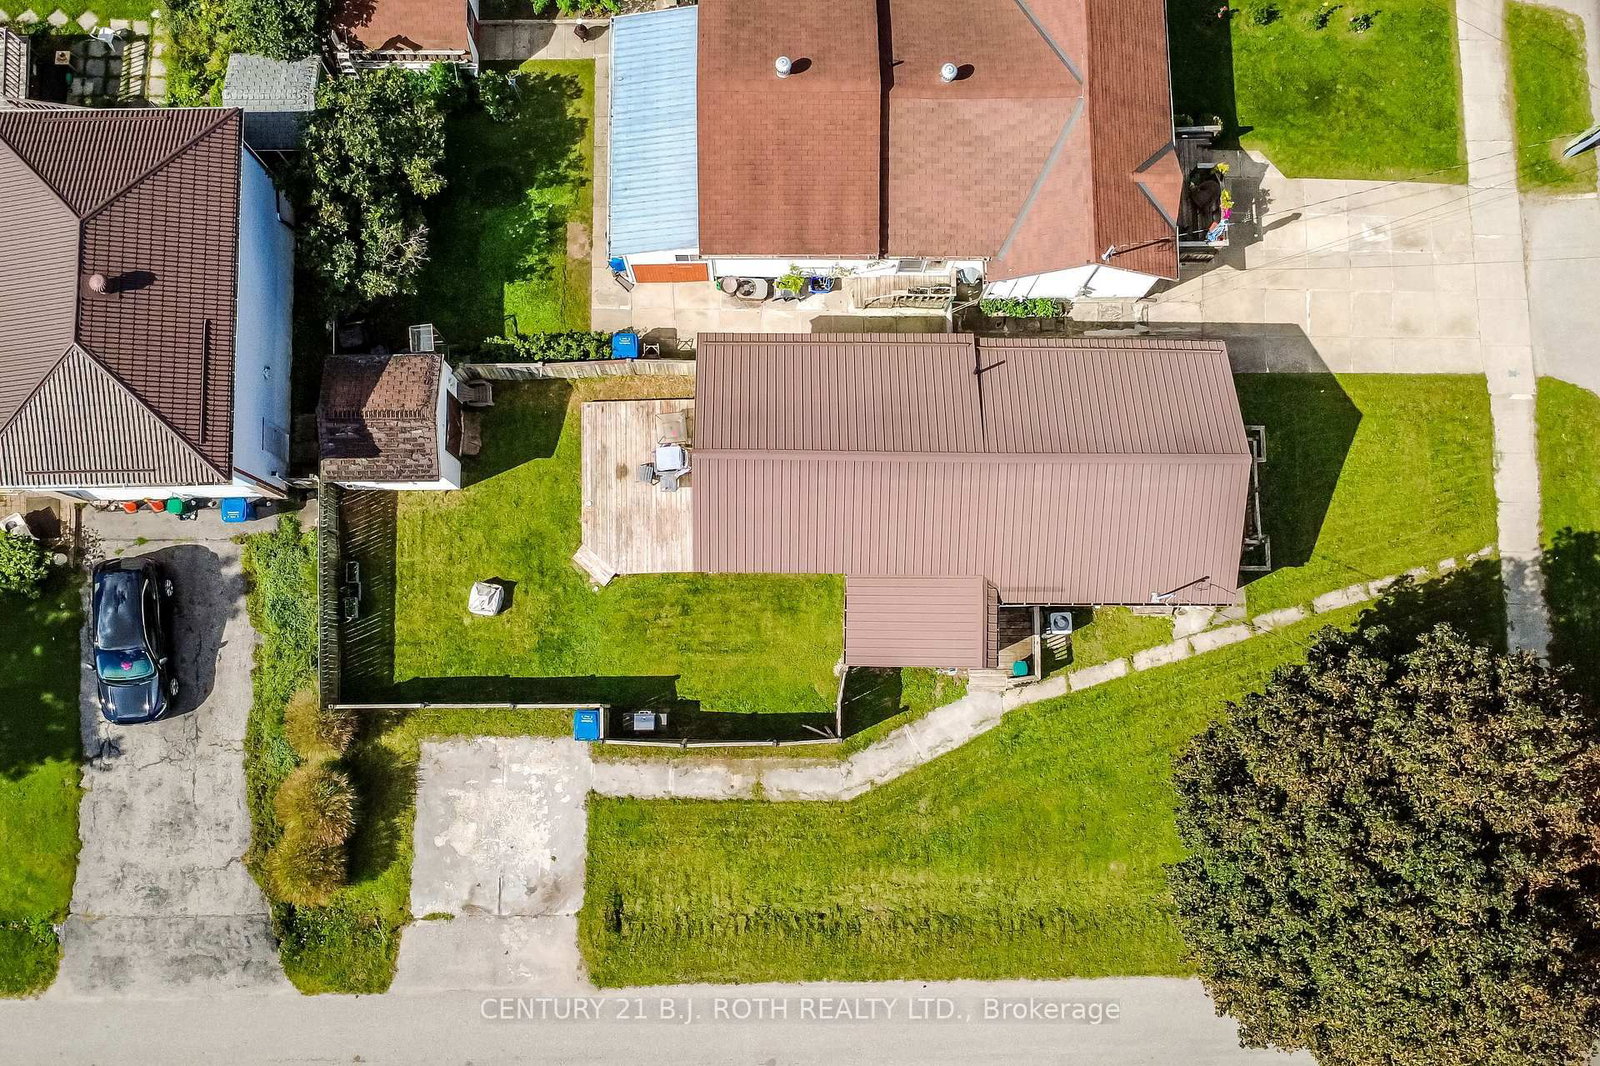
38.1 x 99.93 ft lot
PROPERTY HISTORY
SIGN IN REQUIRED
List Date List Price Last Status Sold Date Sold Price Days On Market
0000-00-00 $00000 Ter N/A N/A N/A
0000-00-00 $00000 Sld Aug 01, 2019 $300,000
0000-00-00 $00000 Ter N/A N/A N/A
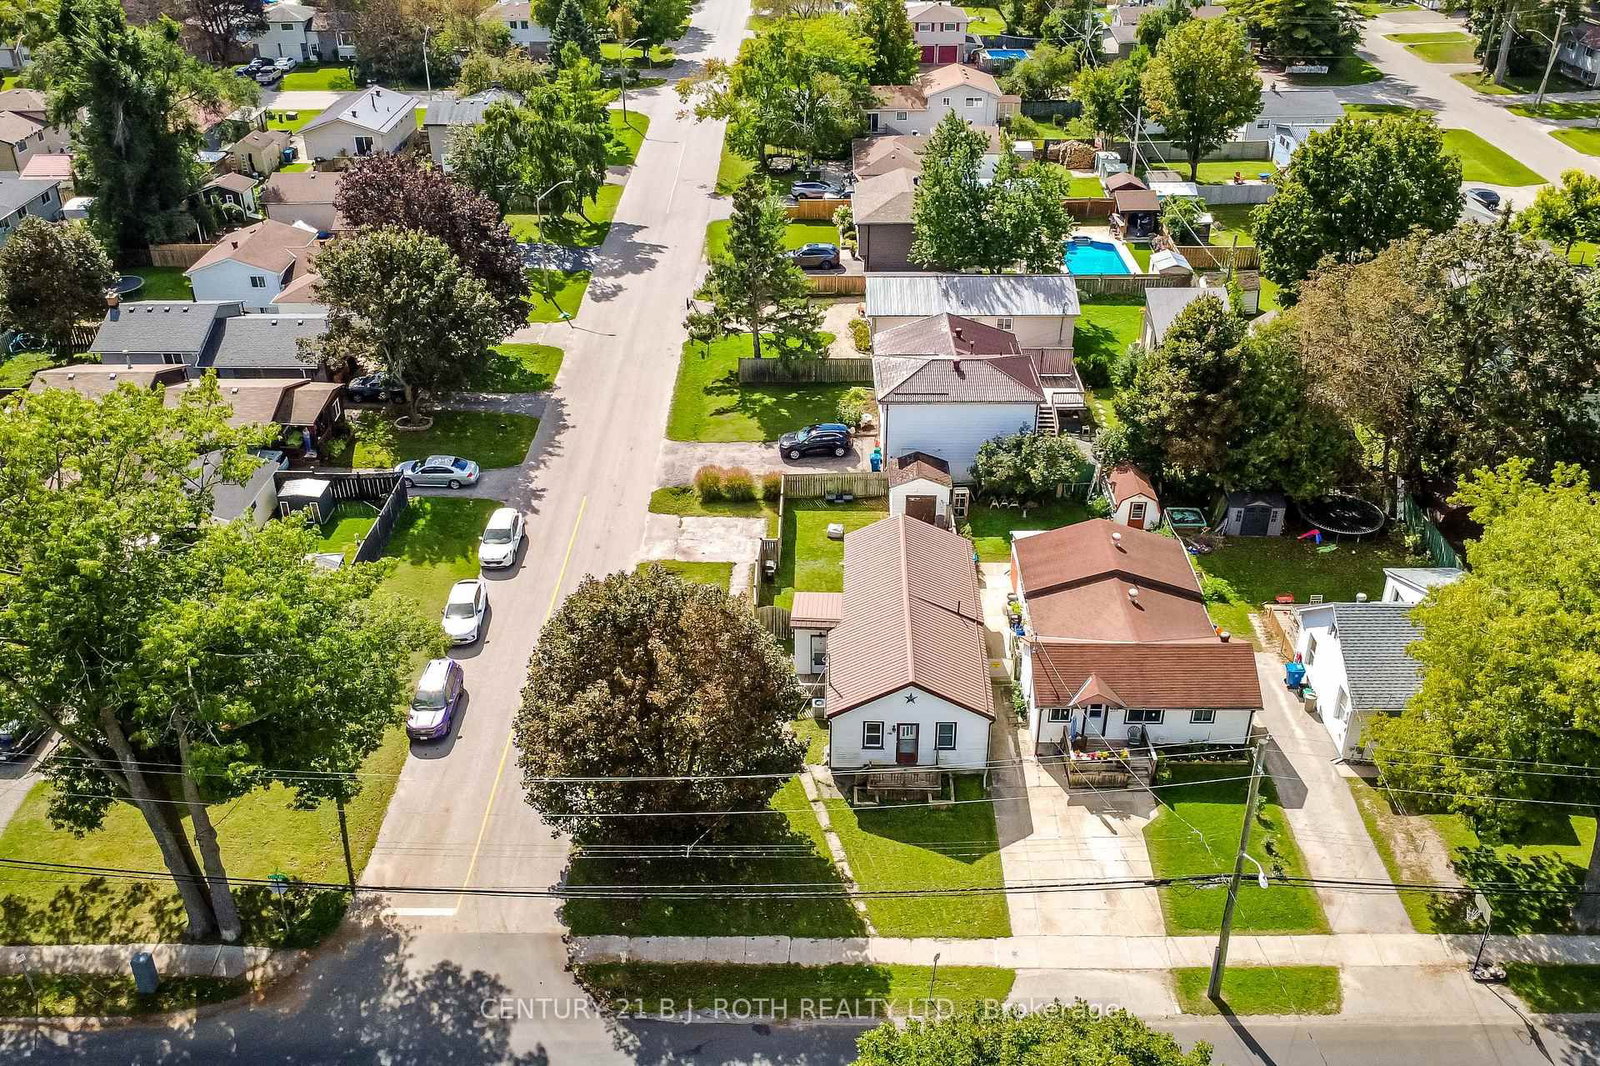
Welcome to 381 Forest Avenue, South! This bright and cozy 3-bedroom, 1-bath bungalow is located in a peaceful and friendly neighbourhood. Bright and inviting, the home features a comfortable living space, functional kitchen with ample cabinetry and counter space, and practical layout ideal for everyday living. Enjoy the convenience of being within walking distance to downtown Orillia, Tudhope Beach, parks and walking trails, while also being close to both public and Catholic schools. Step outside and enjoy the fully fenced yard and deck - perfect for relaxing or entertaining. Whether you're a first-time buyer, looking to downsize, or searching for a retirement home or investment property, this home is a wonderful opportunity to make your own. New AC 2021. A charming home in a fantastic location - don't miss it!

WHAT'S YOUR HOME WORTH?

Click here to get an instant estimate and track its value over time.

  • Date Listed: Saturday, September 26, 2026
  • Listing Brokerage: Century 21 B.J. Roth Realty Ltd. - Disclaimer: The information contained in this listing has not been verified by Century 21 B.J. Roth Realty Ltd. and should be verified by the buyer.

  • City: Orillia

    More 3 bedrooms homes for sale in Orillia

  • Neighbourhood: Orillia
  • Major Intersection: Atherley To Forest Ave S
  • Full Address: 381 Forest Avenue S, Orillia, L3V 3Z2, Canada, ON, Canada
  • Kitchen:
  • Living Room: Combined W/Dining
  • Amenities:
  • Taxes: $2,448.00 (2026)
Kitchen19 x 10 ft190 sq ft
Living23 x 13 ft299 sq ft
Primary9 x 11 ft99 sq ft
2nd Br8 x 9 ft72 sq ft
3rd Br8 x 10 ft80 sq ft
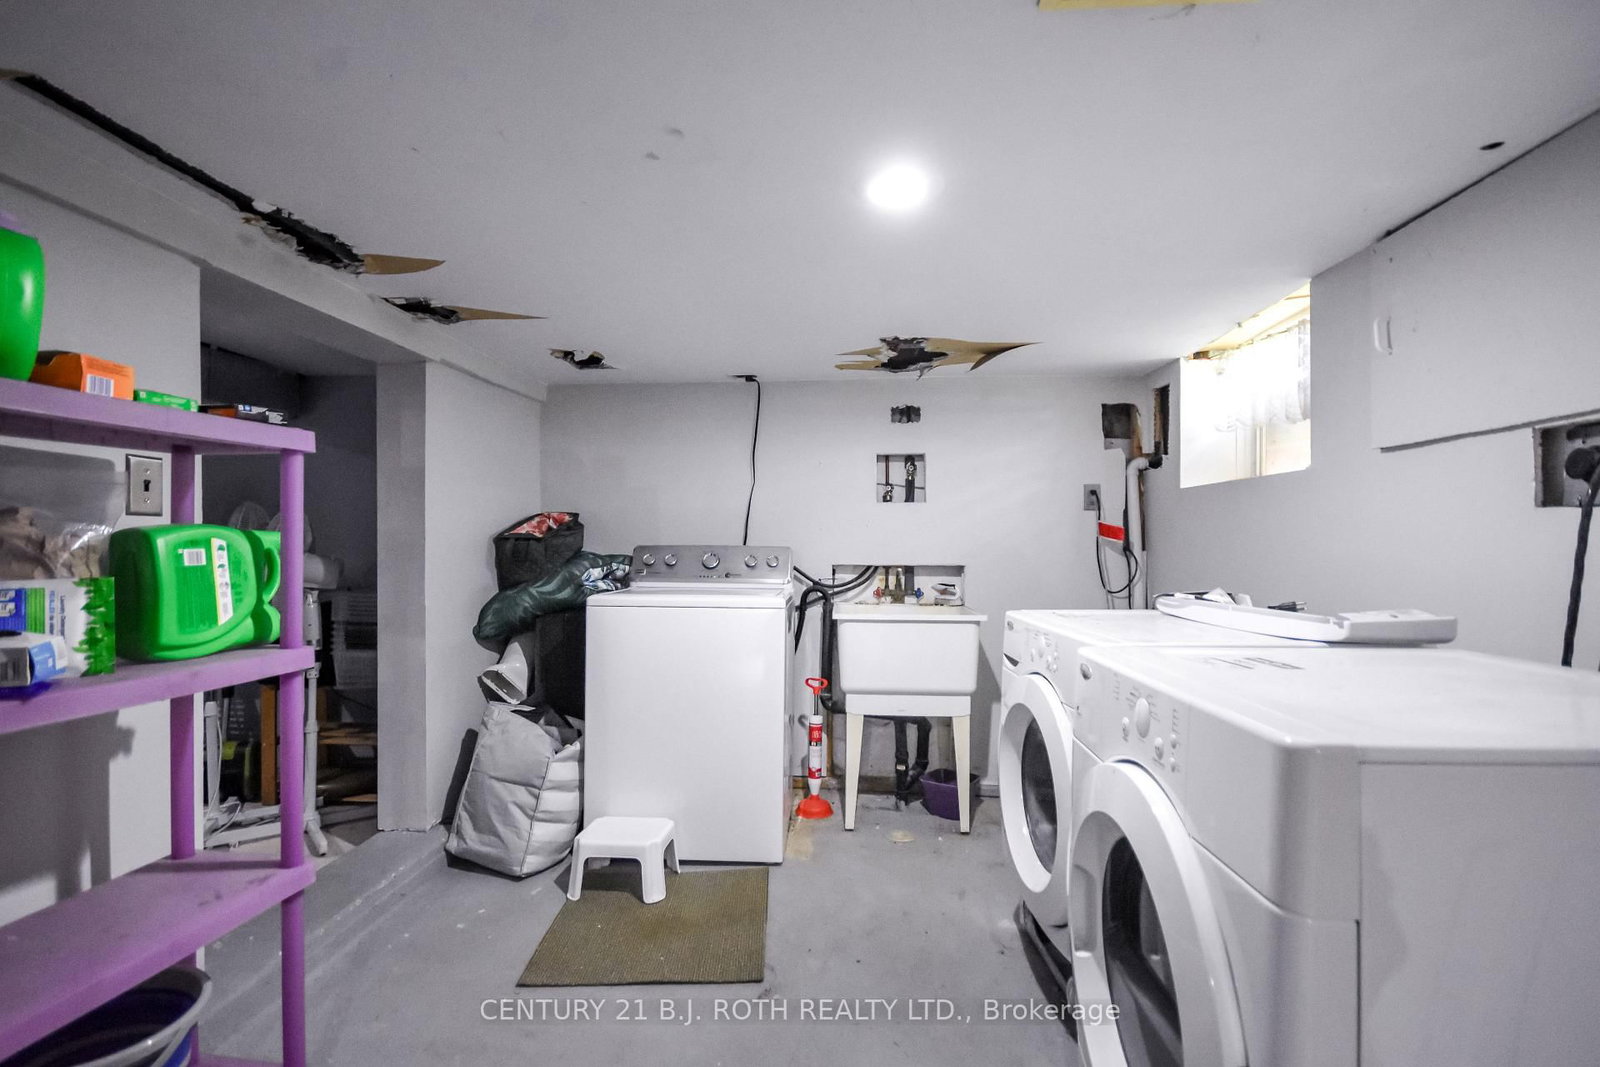
Laundry9 x 31 ft279 sq ft
Utility10 x 9 ft90 sq ft
Other10 x 11 ft110 sq ft

Recently sold comparables in Orillia

Similar homes for sale

WHAT'S YOUR HOME WORTH?

Click here to get an instant estimate and track its value over time.