By

CALL
TOUR PROPERTY
×

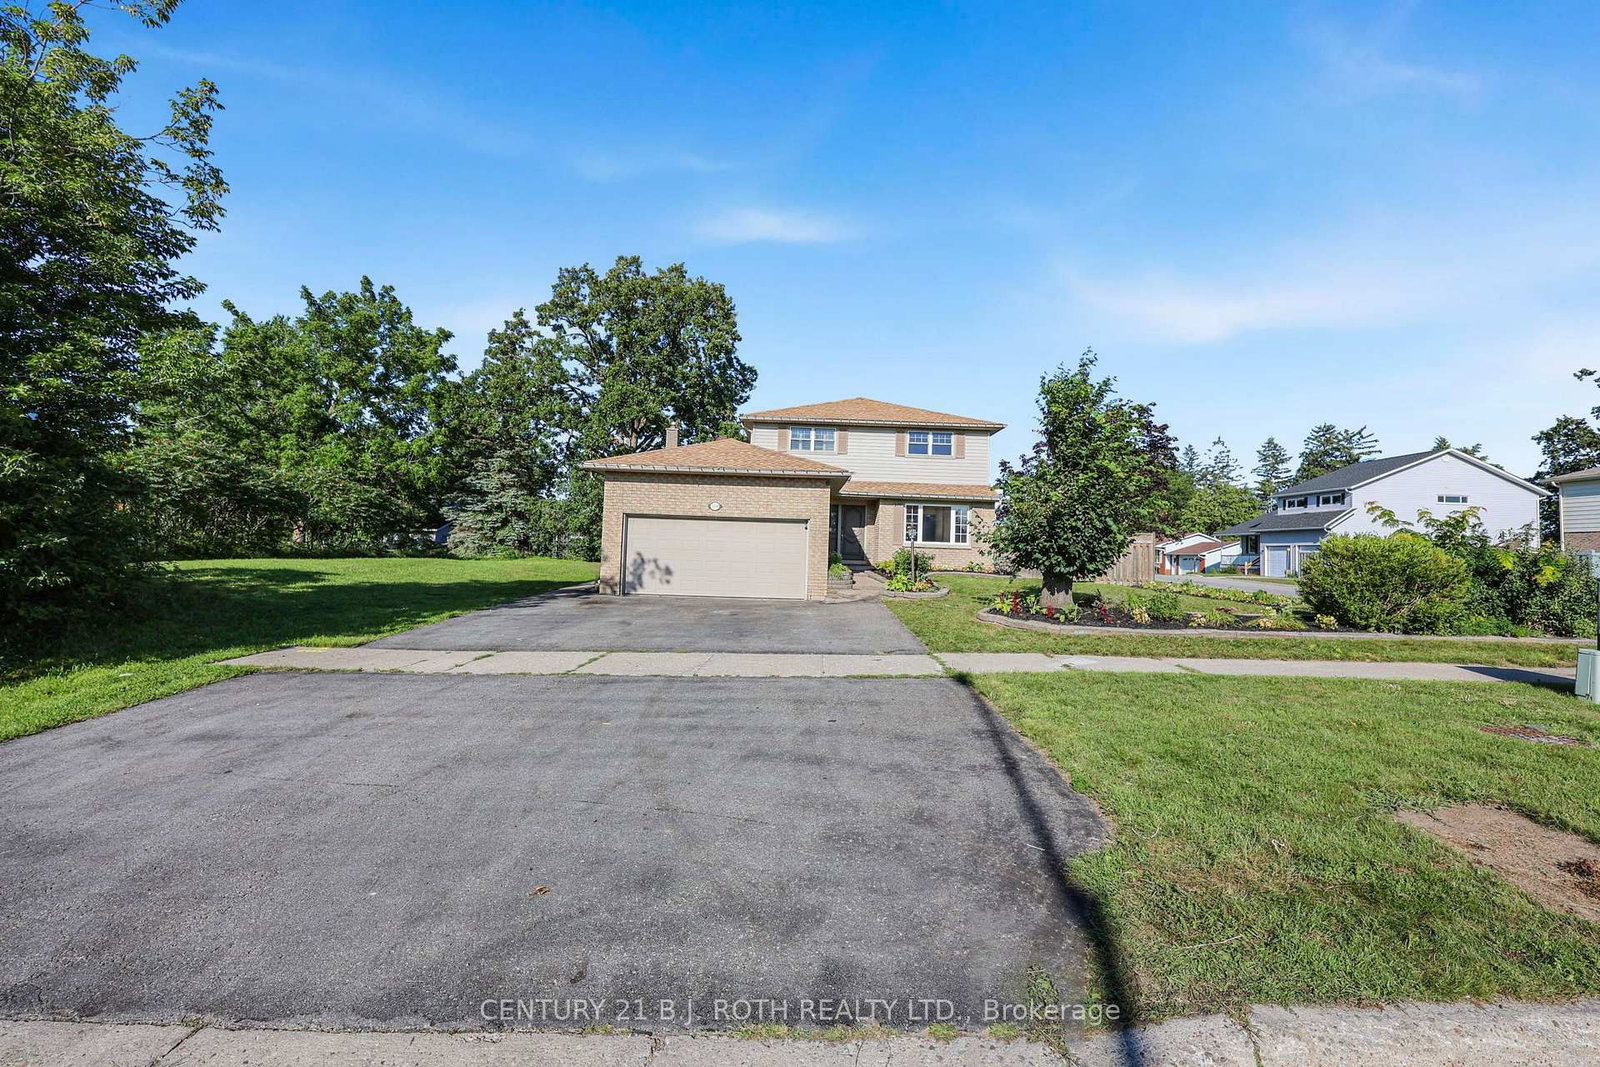
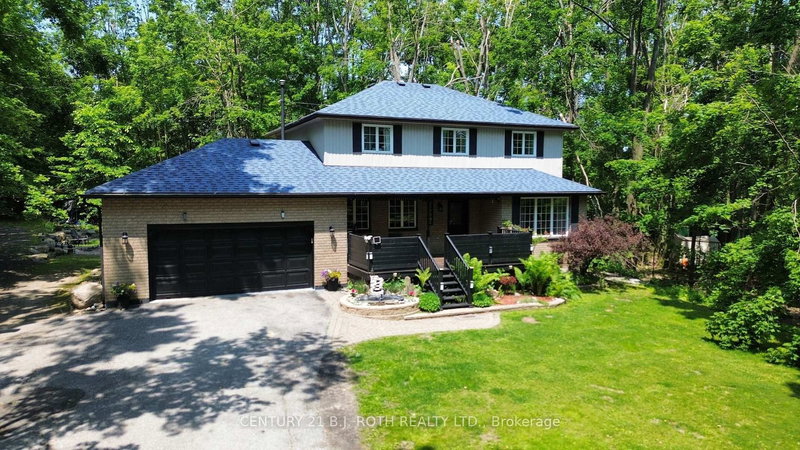
104 WOODSIDE Drive in Orillia for sale

Asking price
$699,900
Estimate (Sep 17)
$693,134
MLS #:
S13795118
Type:
Detached, 2-Storey
Approx. SQFT:
1500-2000
Basement:
Walk-Up, Sep Entrance
3+2 3+2
2 96 x 62 ft lot
PROPERTY HISTORY
SIGN IN REQUIRED
List Date List Price Last Status Sold Date Sold Price Days On Market
0000-00-00 $00000 Ter N/A N/A N/A
0000-00-00 $00000 Exp N/A N/A N/A
0000-00-00 $00000 Sld Jul 08, 2021 $725,000
0000-00-00 $00000 Ter N/A N/A N/A
0000-00-00 $00000 Sld Apr 06, 2014 $315,900
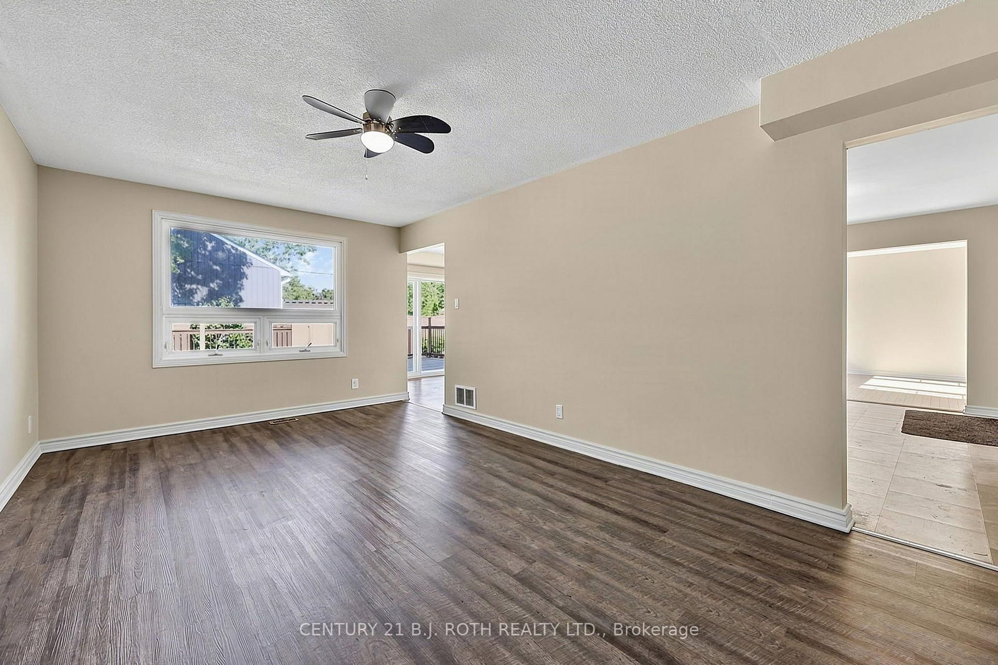
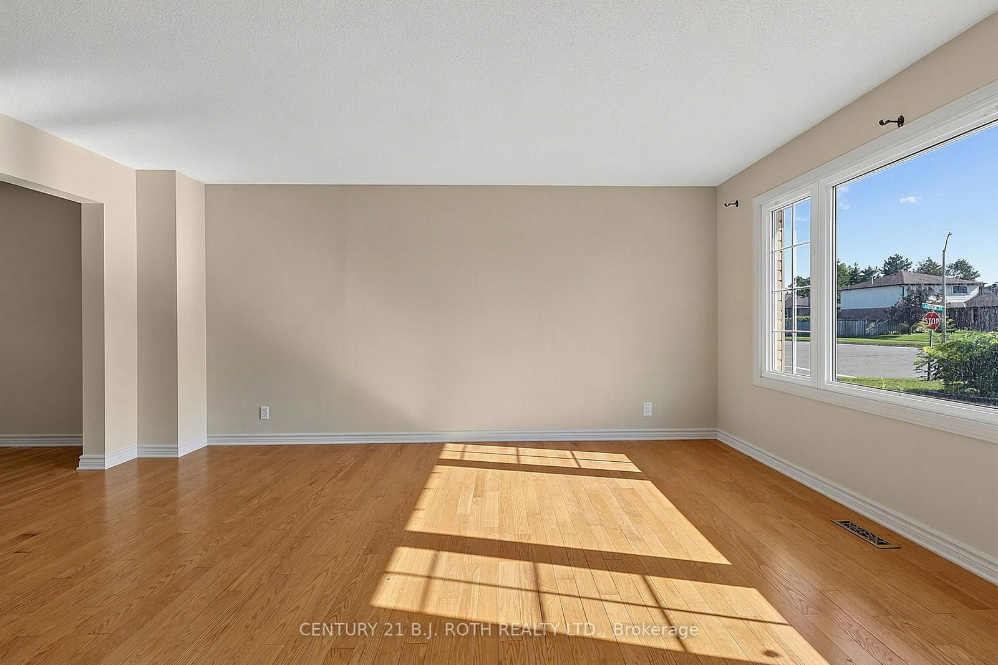
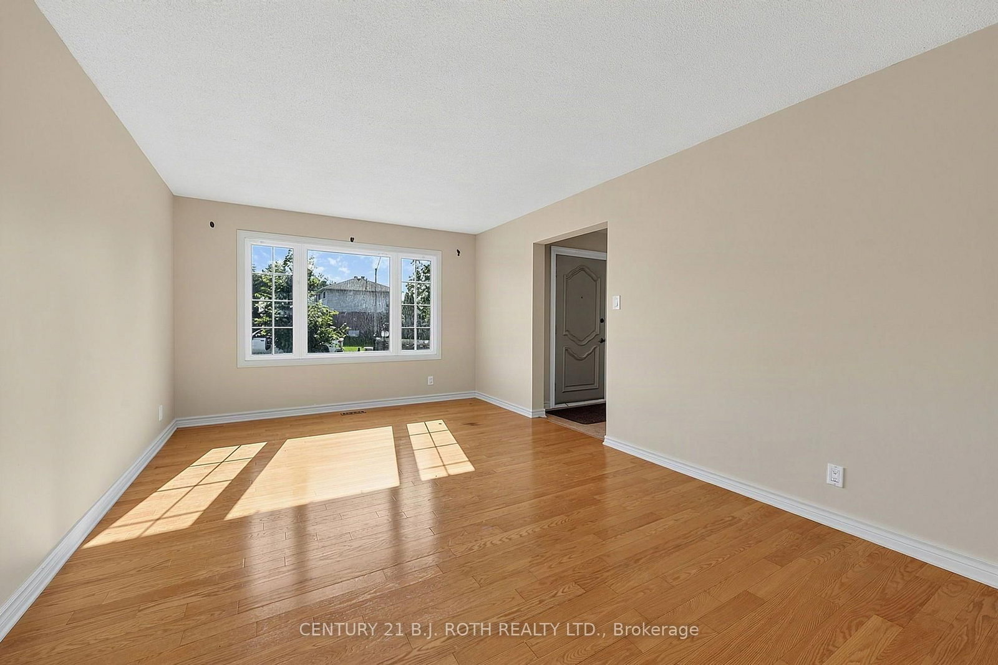
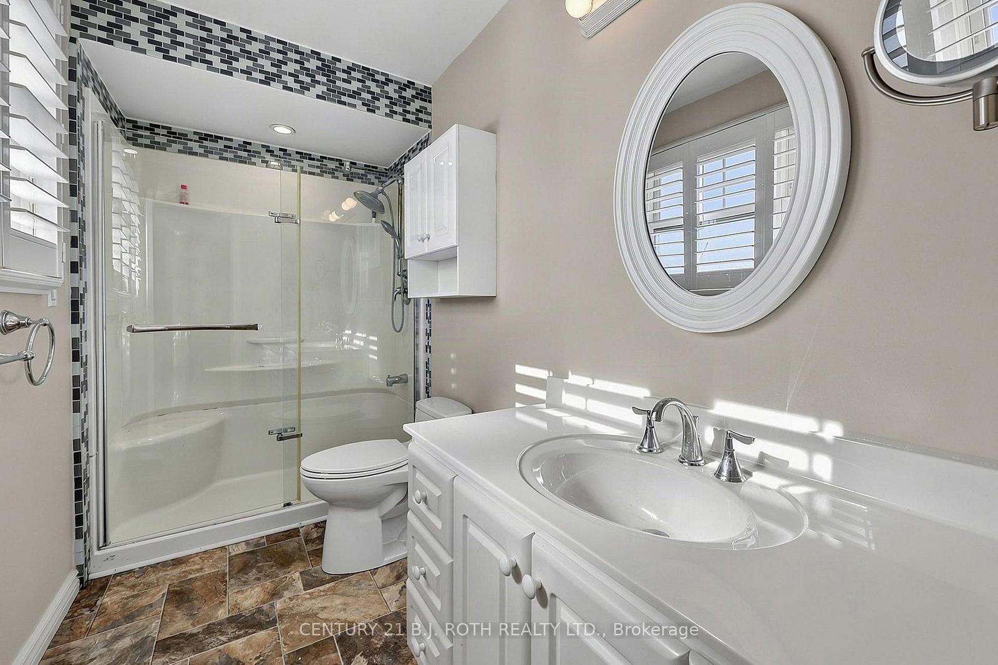
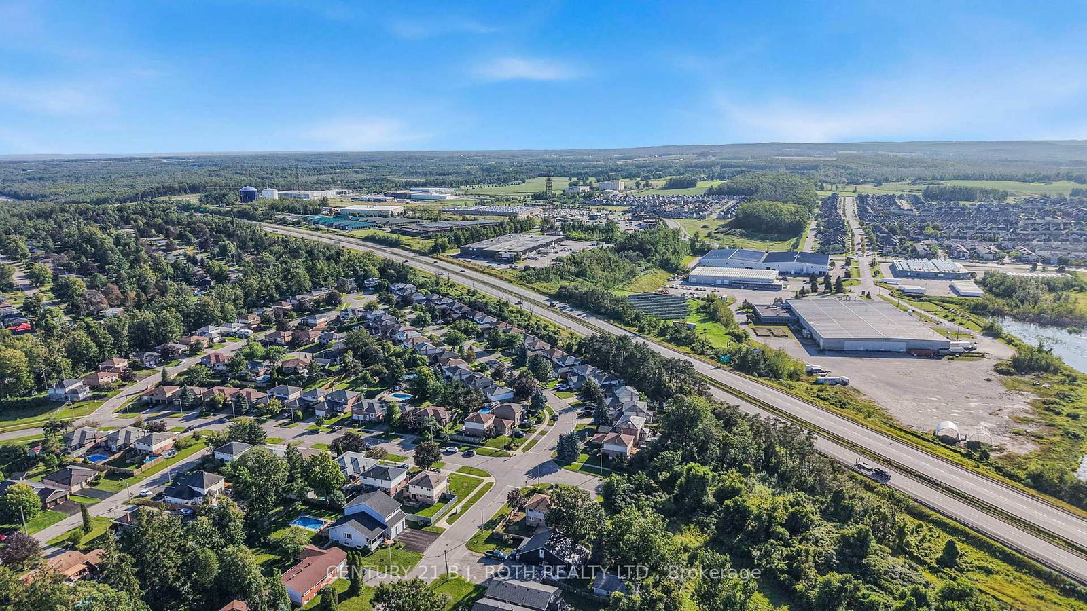
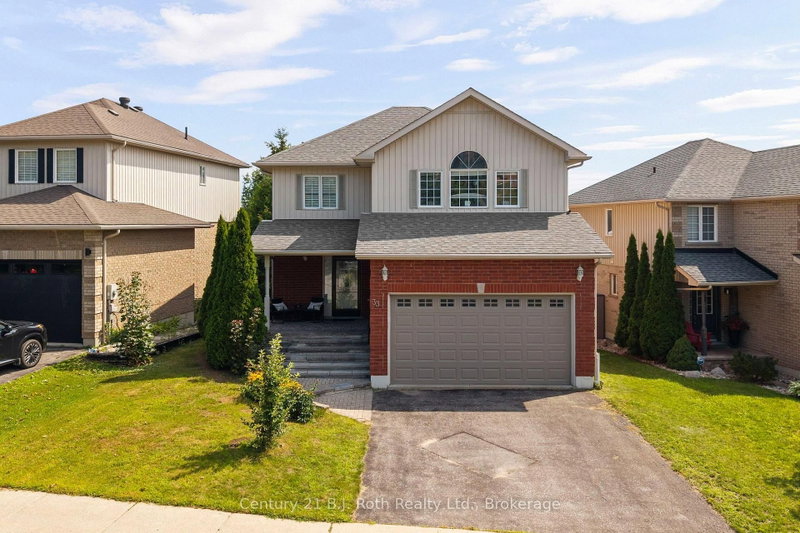
LENDER SALE Easy to Re-Establish Operational Inlaw Apartment w Separate Entrance via Garage/Spotless and Move In ready/Freshly painted main & second floors August 2026/City Bus Stops very short walk/Check Multimedia for pictures, videos and floor plans/Over 2600 sq ft finished including FULL Finished Basement

WHAT'S YOUR HOME WORTH?

Click here to get an instant estimate and track its value over time.

  • Date Listed: Wednesday, September 16, 2026
  • Listing Brokerage: Century 21 B.J. Roth Realty Ltd. - Disclaimer: The information contained in this listing has not been verified by Century 21 B.J. Roth Realty Ltd. and should be verified by the buyer.
  • Virtual Tour: View Virtual Tour for 104 WOODSIDE Drive
  • City: Orillia

    More 3 bedrooms homes for sale in Orillia

  • Neighbourhood: Orillia
  • Major Intersection: Westmount and Arthur
  • Full Address: 104 WOODSIDE Drive, Orillia, L3V 7N7, Canada, ON, Canada
  • Kitchen: Eat-In Kitchen, Walk-Out, W/O To Deck
  • Family Room:
  • Living Room:
  • Amenities:
  • Taxes: $4,687.00 (2026)
Kitchen16 x 9 ft144 sq ft
Family18 x 11 ft198 sq ft
Dining11 x 10 ft110 sq ft
Living16 x 12 ft192 sq ft
Foyer15 x 14 ft210 sq ft
Bathroom5 x 5 ft25 sq ft
Primary16 x 12 ft192 sq ft
2nd Br11 x 10 ft110 sq ft
3rd Br10 x 9 ft90 sq ft
Bathroom11 x 4 ft44 sq ft
Bathroom8 x 8 ft64 sq ft
Rec14 x 13 ft182 sq ft
Br14 x 11 ft154 sq ft
Br12 x 12 ft144 sq ft
Laundry11 x 8 ft88 sq ft
Other11 x 8 ft88 sq ft
Bathroom9 x 7 ft63 sq ft
Other11 x 6 ft66 sq ft
  • Saturday - October 03 1:00 - 3:00 PM

Recently sold comparables in Orillia

Similar homes for sale

WHAT'S YOUR HOME WORTH?

Click here to get an instant estimate and track its value over time.