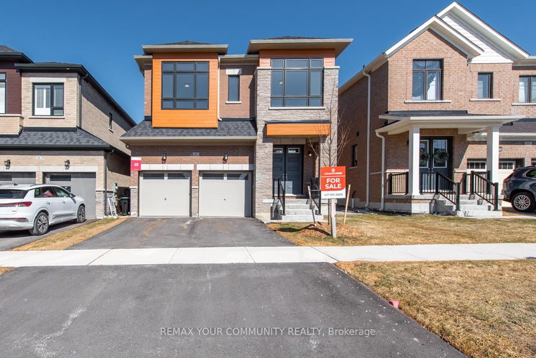
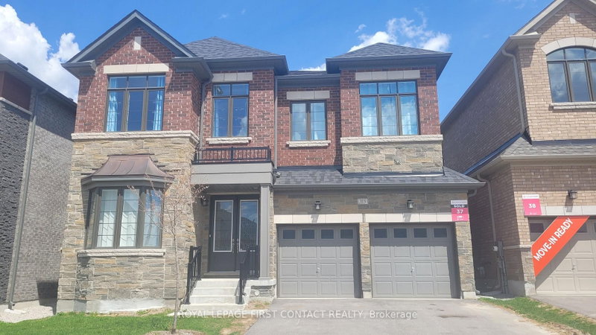
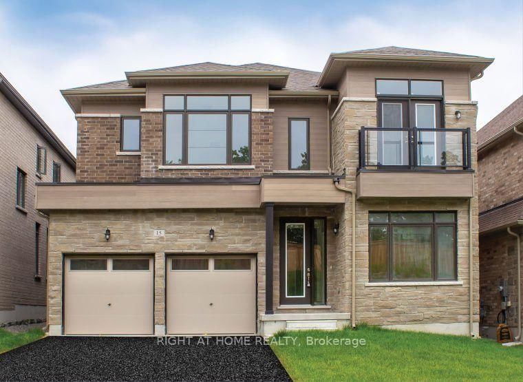
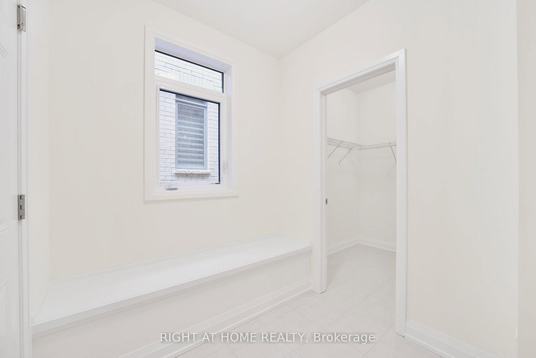
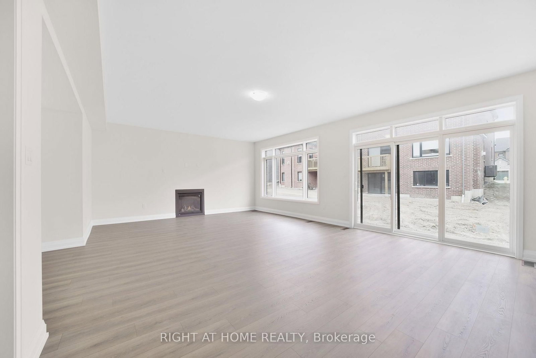
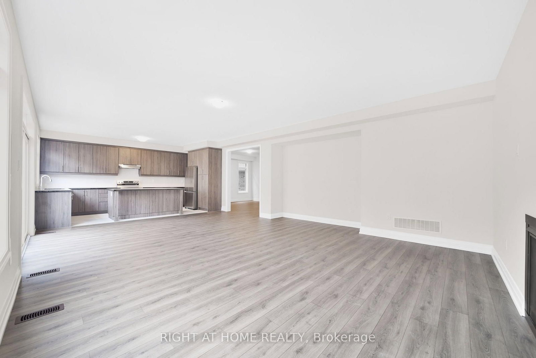
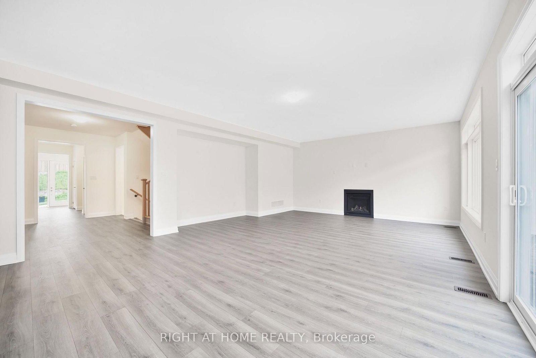
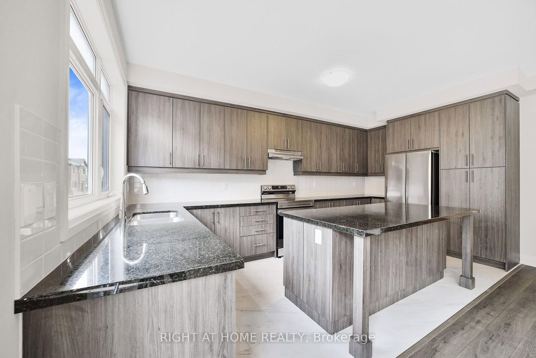
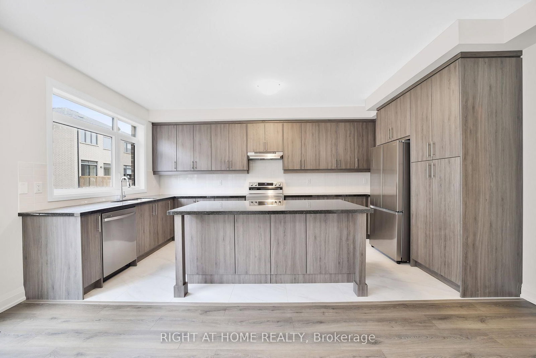
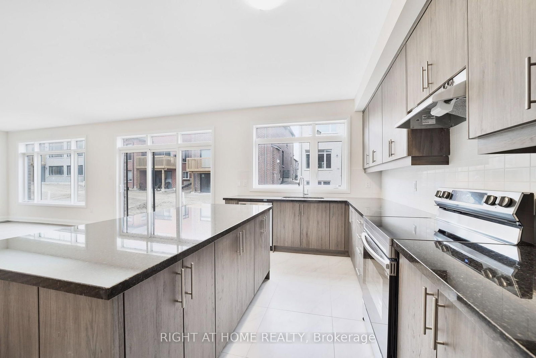
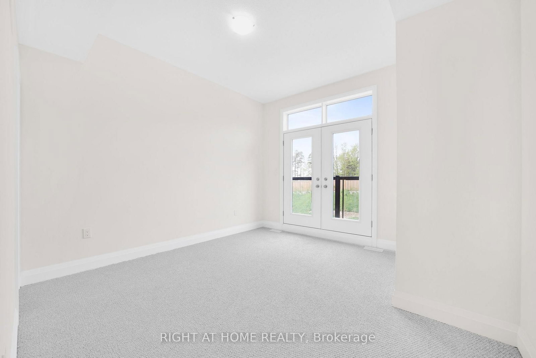
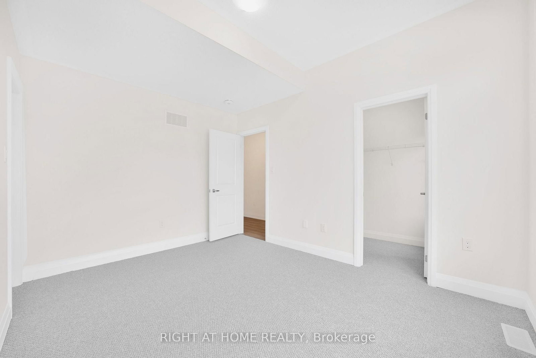
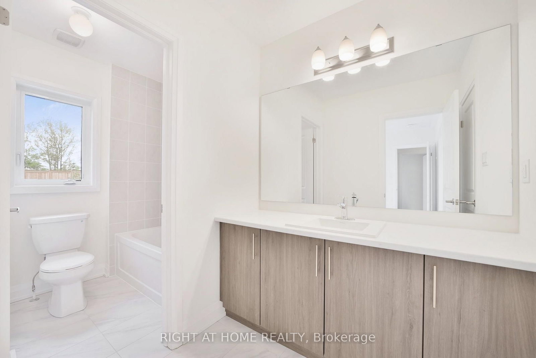
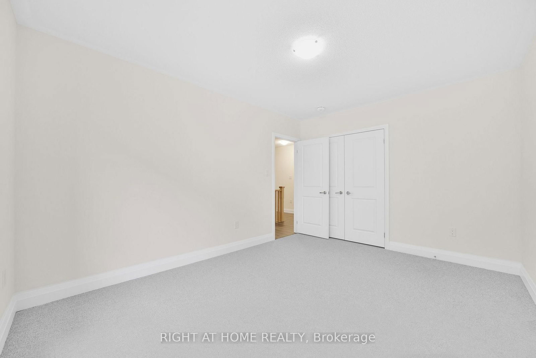
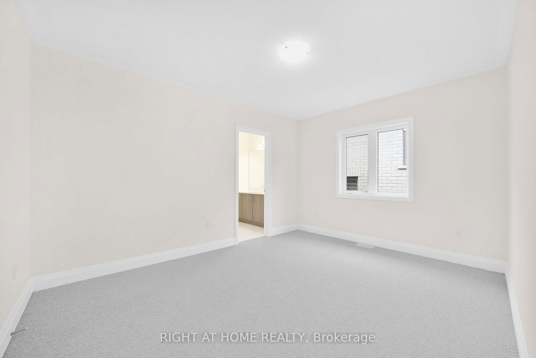
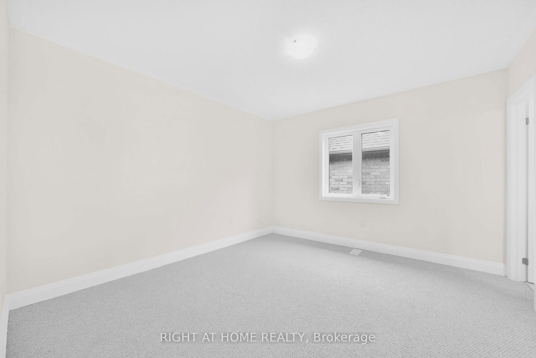
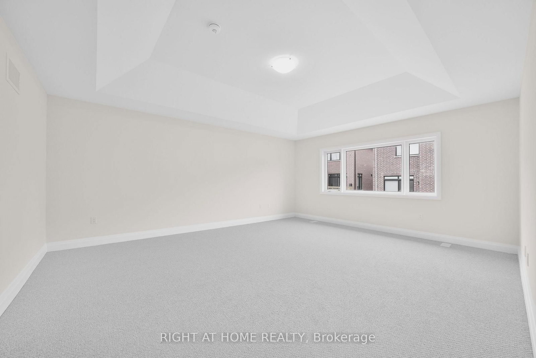
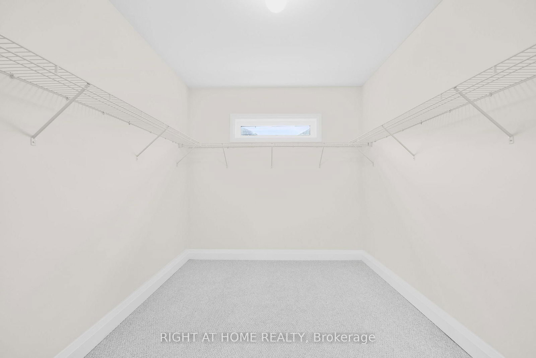
Welcome to this impressive 3,723 sq. ft. Hawkstone design, built by award-winning Geranium in the sought-after Midhurst Valley community of Springwater. Offering 5 bedrooms, 4.5 bathrooms and approximately $8,000 in upgrades, this spacious home features a modern open-concept design with generous living areas ideal for everyday family life and entertaining.Upgrades include upgraded flooring, basement egress windows and a 3-piece rough-in for a future bathroom. The second floor features the convenience of a dedicated laundry room, while a balcony at the front of the home provides additional outdoor space to enjoy.With parking for up to 6 vehicles, there is plenty of room for family and guests. Situated on a quiet street with no homes directly in front, the property benefits from a more open outlook and a great setting within the community.A spacious 5-bedroom home with a functional layout and plenty of room inside and out. Price is net of HST based on the Enhanced HST Rebate and purchaser eligibility.
Listing Brokerage: Right At Home Realty - Disclaimer: The information contained in this listing has not been verified by Right At Home Realty and should be verified by the buyer.





 Share
Share










 5
5 5
5 2
2 43.9 x 98.4 ft lot