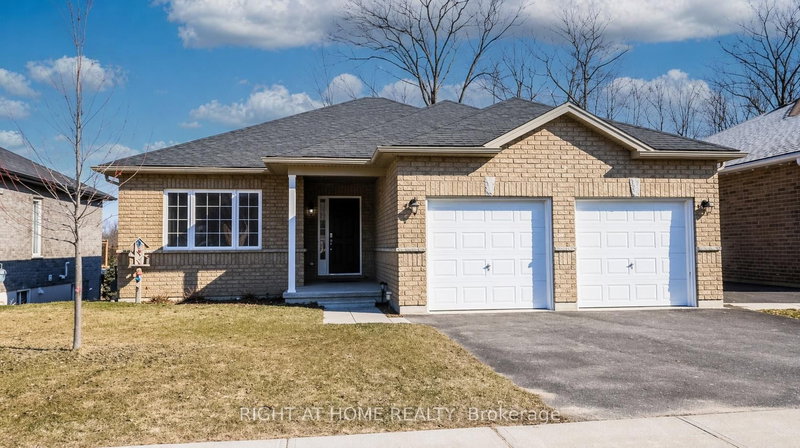
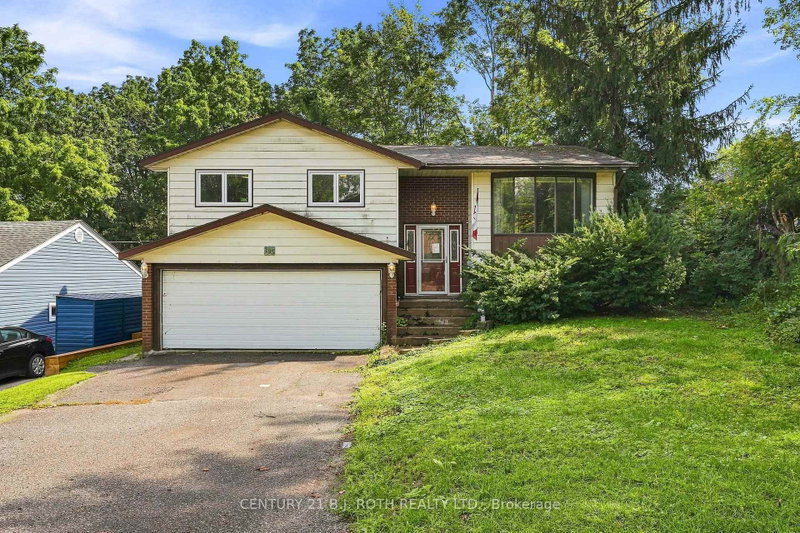
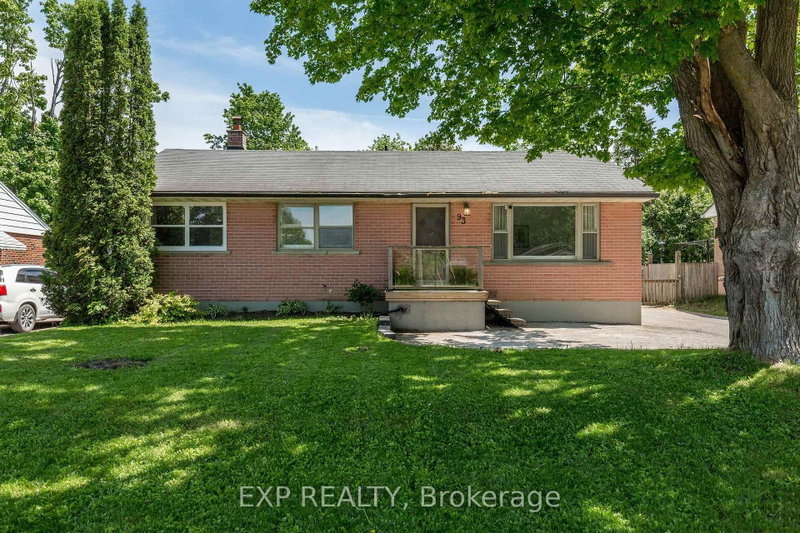
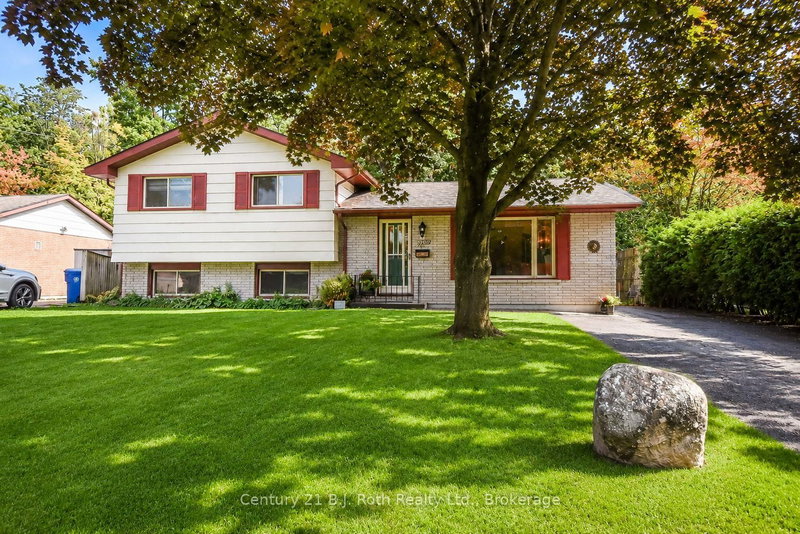
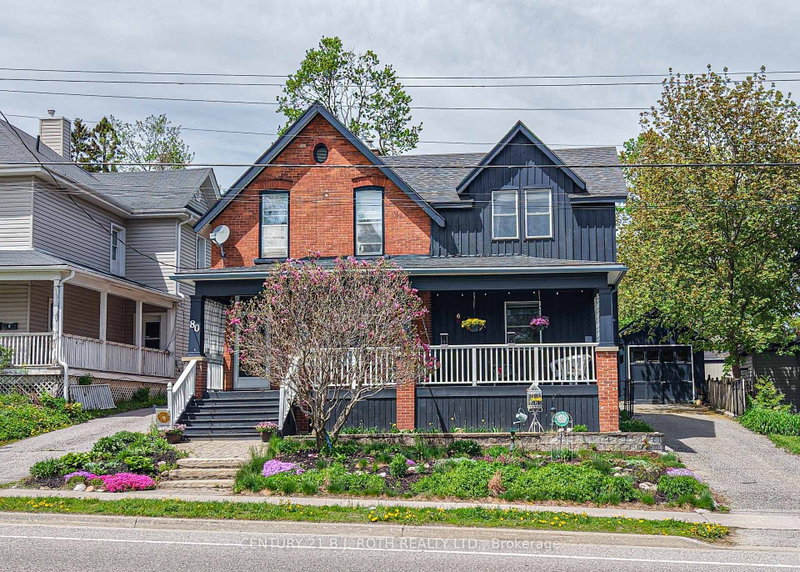
This updated 3-bedroom bungalow in sought after North Ward sits on a generous 68' x 125' lot. The main floor features bright open-concept living with gunstock hardwood, custom trim, and large picture windows. The kitchen is outfitted with porcelain tile, stainless steel appliances, and a breakfast bar. Original hardwood floors run through all three main-floor bedrooms, served by an updated 4-piece bath. Downstairs, a separate side entrance opens to a basement-ideal for an in-law suite or multi-generational layout. This level includes a large family room with a gas fireplace, wet bar, office space, updated laundry room, and a spa-like bath and a custom walk-in shower. Extensively updated, major mechanicals include the electrical panel, plumbing, gas furnace, central air, ductwork, and tankless hot water system. Outside offers 3 large decks , 2 - 16' x 16' and 1 - 8' x 13', single garage, and widened driveway. Walk to Lake Couchiching, downtown Orillia, parks, and daily amenities.
Listing Brokerage: Re/Max Hallmark Chay Realty - Disclaimer: The information contained in this listing has not been verified by Re/Max Hallmark Chay Realty and should be verified by the buyer.





 Share
Share


 3
3 3
3 1
1 68 x 125 ft lot