Local real estate rules require that you sign in to view sold property information.
| List Date | List Price | Last Status | Sold Date | Sold Price | Days On Market |
|---|---|---|---|---|---|
| 0000-00-00 | $00000 | Sld | Jul 05, 2021 | $750,000 | |
| 0000-00-00 | $00000 | Sld | Jul 05, 2021 | $750,000 | |
| 0000-00-00 | $00000 | Sld | Oct 06, 2007 | $272,000 | |
| 0000-00-00 | $00000 | Ter | N/A | N/A | N/A |
| 0000-00-00 | $00000 | Ter | N/A | N/A | N/A |
Listed by Homelife/Future Realty Inc..
58 O'Shaughnessy Crescent is a Detached, 2-Storey and is currently for Sale @ $1,169,000. Taxes in 2026 were $5,297.69.
More homes for sale under 1.2M in Barrie
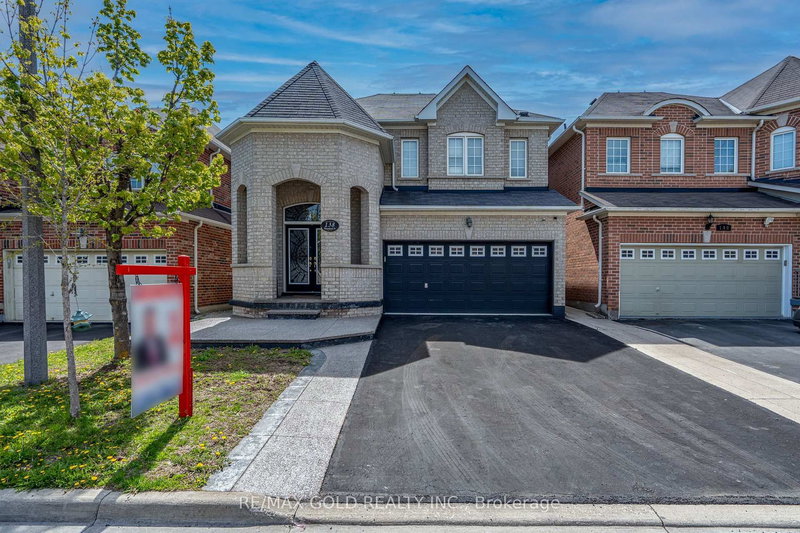
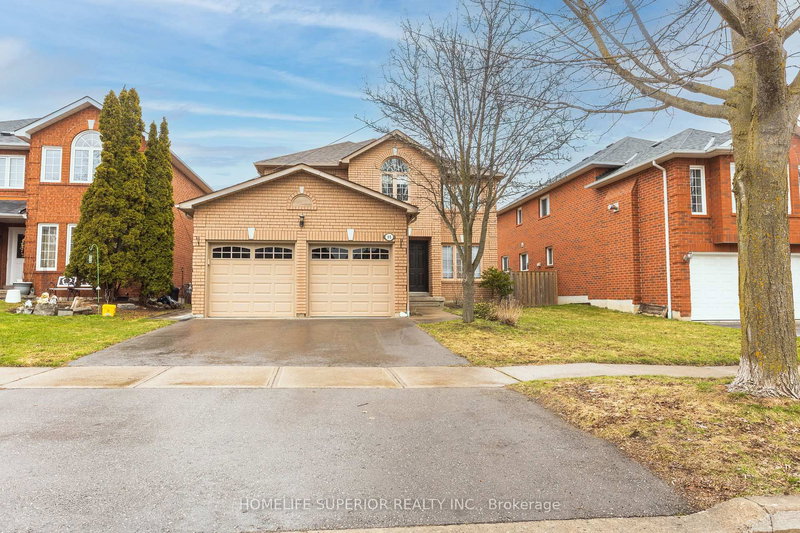
A Rare And Unique Gem Located In The Heart Of Barrie, This Extraordinary Single-Family Detached Home Offers An Incredible Opportunity For Large Families Or Savvy Investors With 7 Bedrooms, 6 Full Bathrooms, And 1 Powder Room. The 2-Storey on 58 O'Shaughnessy Crescent has 5 bedrooms, 7 bathrooms, and is located on a 109.38 x 39.62 ft lot in the community of Holly . The Flawlessly Designed Main Floor Features A Modern Kitchen Equipped With Sleek Quartz Countertops, Main-Floor Laundry, A Dedicated Living Room, A Cozy Family Room, And A Convenient Powder Room For Guests. It Also Includes A Main-Floor Bedroom With A Private Ensuite Bathroom--Ideal For Multigenerational Living Or Easily Converted Into A Private Home Office Or Study Space. Up On The Second Level, 4 Generous Bedrooms And 3 Full Bathrooms Provide Ultimate Comfort And Privacy. Adding Incredible Value Is A Legal Basement Suite Featuring A Separate Entrance, 2 Bedrooms, 2 Full Bathrooms, And Its Own Dedicated Washer And Dryer, Offering Stress-Free Rental Income To Help Offset Your Mortgage. Perfectly Designed With No Wasted Space, Every Room Boasts Ample Natural Light And Storage. Outside, You Will Find A Double-Car Garage With Parking For Up To 6 Vehicles, A Meticulously Maintained Front Garden Full Of Vibrant Plants, And A Private, Tree-Lined Backyard Featuring An Above-Ground Pool, Spacious Deck, And A Vegetable Garden Perfect For Summer BBQs And Entertaining. Ideally Situated Close To Highway 400, Top Schools, Shopping, And Major Amenities, A Property With This Level Of Versatility And Income Potential Rarely Hits The Market--Don't Miss Out!
2 Stoves (Main & Kitchen), 2 Fridges (Main & Kitchen), 2 Washers (Main & Kitchen), 2 Dryers (Main & Kitchen), Above Ground Pool, Shed, Hot Tub (as is)
The address 58 O'Shaughnessy Crescent was listed for sale (MLS# S13645352) on Thursday, August 06, 2026.




 Share
Share


 5+2
5+2 5+2
5+2 2
2 39.62 x 109.38 ft lot