Local real estate rules require that you sign in to view sold property information.
Listed by Royal Lepage Locations North.
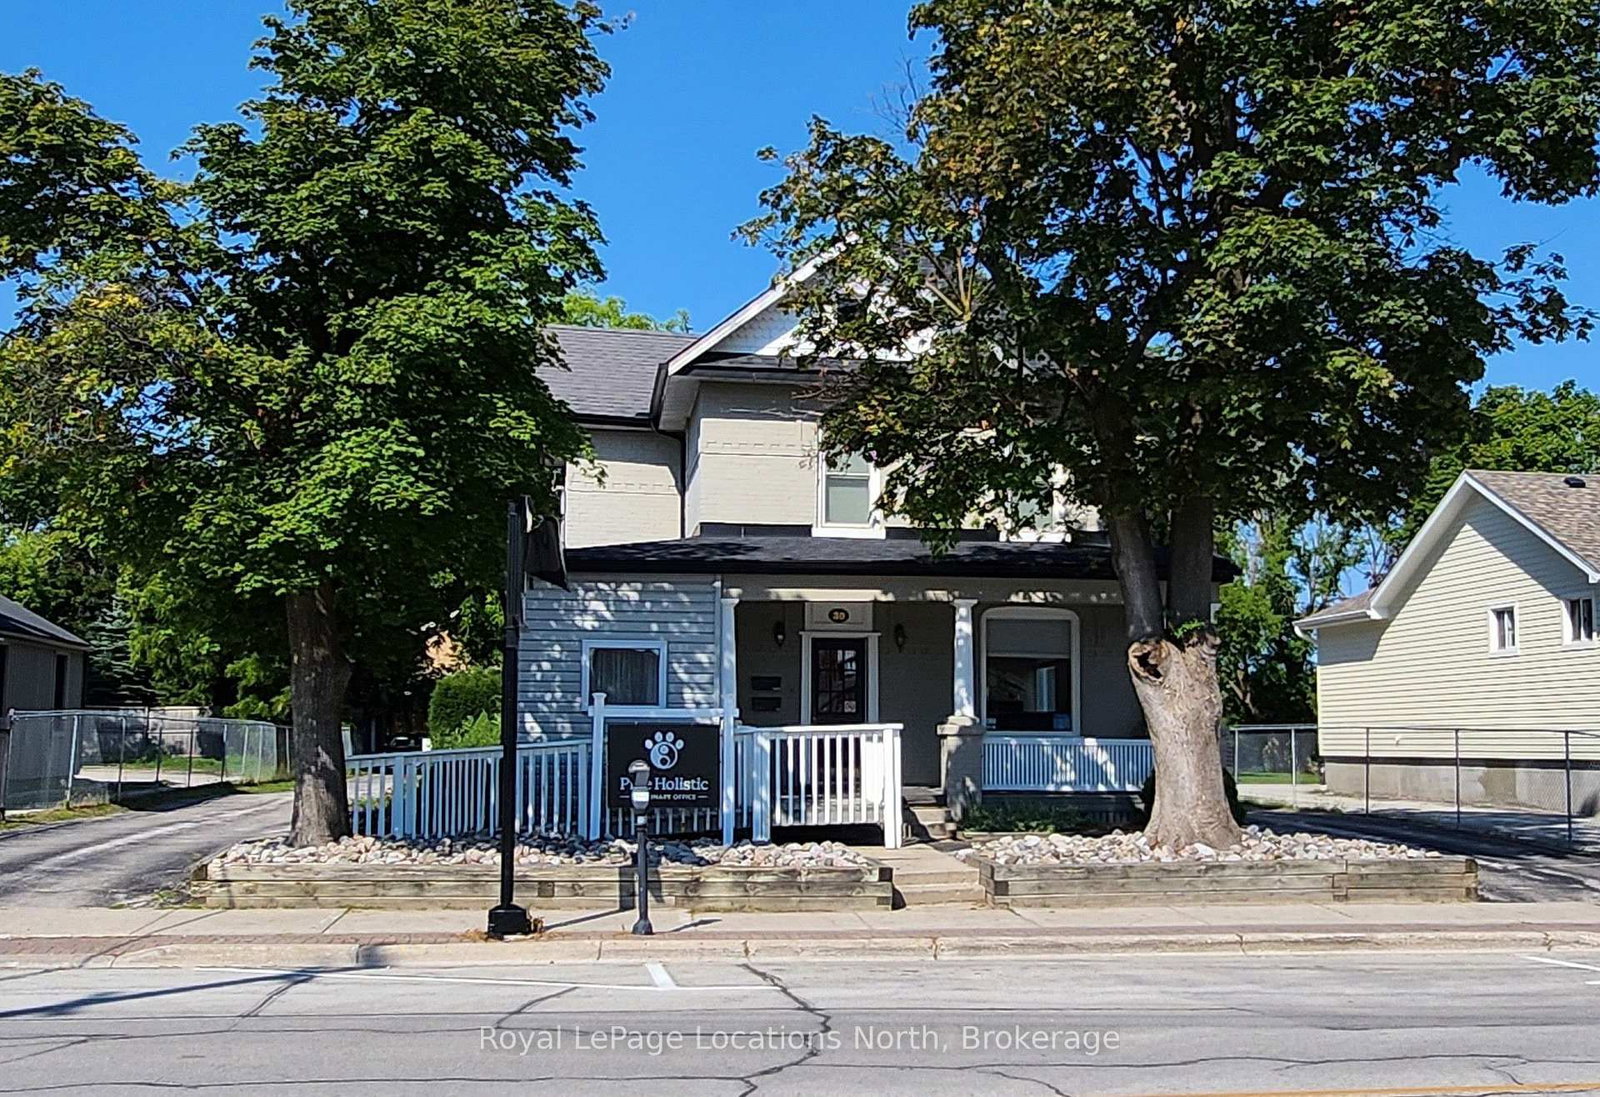
Unit 1-30 Pine Street is a Upper Level, 2-Storey and is currently for Lease @ $2,450. Taxes in null were $0.00.
More homes for lease under 2.5k in Collingwood
Annual Residential Lease in Downtown Collingwood, in an attractive Heritage Home in the Heritage Conservation District! This newly renovated 2 bedroom, 1 bath second-floor apartment is approx. The 2-Storey on Unit 1-30 Pine Street has 2 bedrooms, 1 bathrooms, and is located on a 165 x 66 ft lot in the community of Collingwood . 1,000 SQFT. It is in an incredible location to walk to all the restaurants, shops & waterfront trails. All recent SS appliances, granite countertops, laminate flooring throughout (no carpets), window coverings, in-unit laundry, walk-in closet in the primary bedroom and a beautifully renovated 4 piece bathroom. Private rear entrance with a porch/balcony. 2 Reserved parking spaces right at the rear entrance. Second private front entrance with inside stairs (or use this staircase for extra storage, bikes, etc.) Pets allowed with restrictions, No smoking inside, utility costs extra.
The address Unit 1-30 Pine Street was listed for lease (MLS# S13636318) on Tuesday, August 04, 2026.




 Share
Share


 2
2 2
2 66 x 165 ft lot