MLS #: S13507692Type: Detached, BungalowApprox. SQFT: 700-1100Basement: Fin W/O
2+12+1
1112.59 x 141.63 ft lot
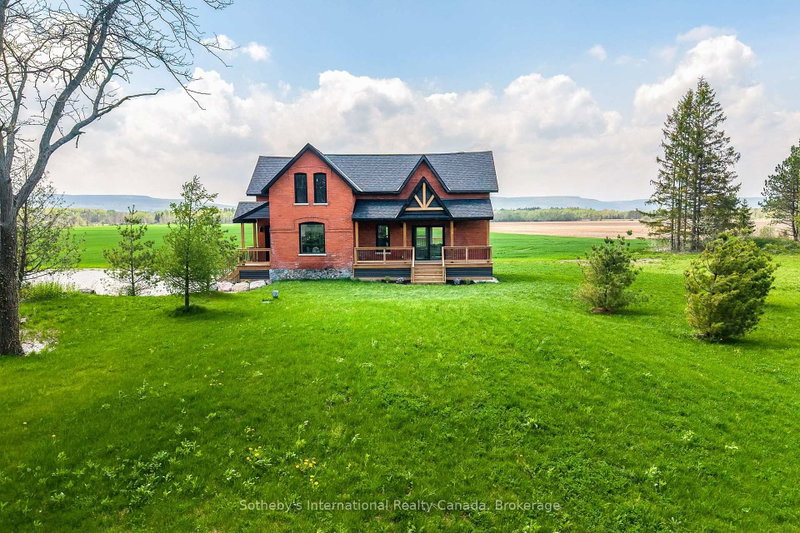
START THE CAR! Move-in ready bungalow offering 2+1 bedrooms and 1,697 finished square feet, including a fully finished walkout basement. The bright main floor features a spacious living room with plenty of natural light, two bedrooms, and an updated bathroom. The primary bedroom walks out to a large deck overlooking mature trees for added privacy. The finished walkout basement includes a large recreation room with a gas fireplace, third bedroom, wet bar, laundry room, wine cellar and ample storage. With a separate entrance and wet bar, the lower level offers excellent in-law potential. The fully fenced backyard is ideal for children and pets, while the 141-foot-deep lot extends more than 50 feet beyond the fence into the treeline, providing additional privacy. Additional features include an attached garage, steel roof, central air conditioning, circular driveway, drilled well with UV water treatment system, and all appliances included.
Listing Brokerage: Re/Max Hallmark Chay Realty - Disclaimer: The information contained in this listing has not been verified by Re/Max Hallmark Chay Realty and should be verified by the buyer.





 Share
Share


 2+1
2+1 2+1
2+1 1
1 112.59 x 141.63 ft lot