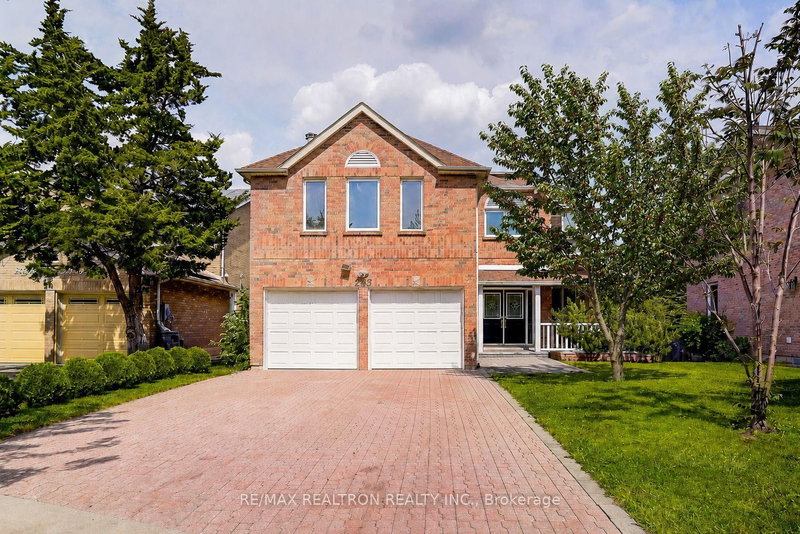
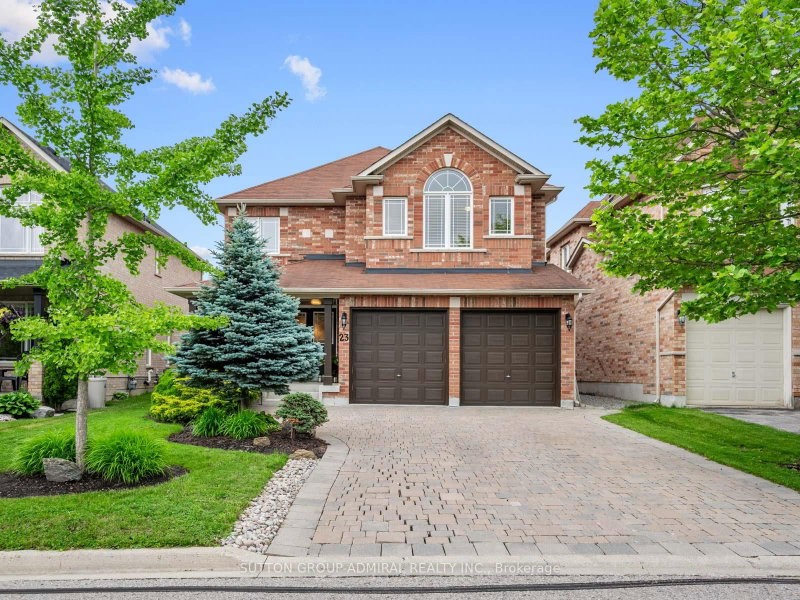
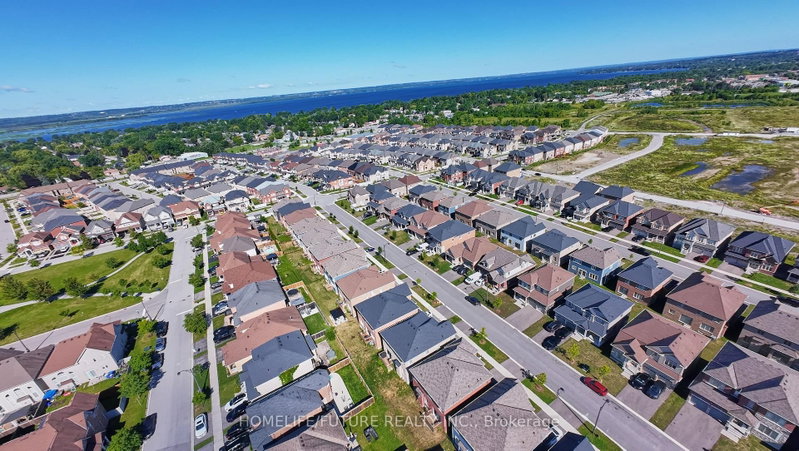
Welcome to this beautiful detached home in South Keswick, offering an exceptional blend of space, comfort and modern elegance. Featuring 4 spacious bedrooms with ensuite bathroom, and an impressive 3,245 sq. ft. of living space, this home boasts a bright, open-concept layout enhanced by abundant natural light. The home features 10-foot ceilings on the main floor, 9-foot ceilings on the second floor, and smooth ceilings throughout. Upgraded format tiles provide a stylish and contemporary finish. The thoughtfully designed kitchen showcases a centre island with quartz countertops and stainless steel appliances, as well as a gas line already installed for the option of a future gas stove. Upright piano can be gifted with purchase of house. Enjoy direct access to the garage and a generously sized backyard, perfect for outdoor entertaining and family enjoyment. Situated close to parks, schools, and everyday amenities, with convenient access to Highway 404 and Woodbine Avenue, just approximately 5 minutes away.
Listing Brokerage: Kw Living Realty - Disclaimer: The information contained in this listing has not been verified by Kw Living Realty and should be verified by the buyer.





 Share


 4
 4
 2
 15.5 x 27 ft lot