Local real estate rules require that you sign in to view sold property information.
| List Date | List Price | Last Status | Sold Date | Sold Price | Days On Market |
|---|---|---|---|---|---|
| 0000-00-00 | $00000 | Ter | N/A | N/A | N/A |
| 0000-00-00 | $00000 | Ter | N/A | N/A | N/A |
| 0000-00-00 | $00000 | Sld | Nov 22, 2013 | $598,000 |
Listed by Re/Max Realtron Realty Inc..
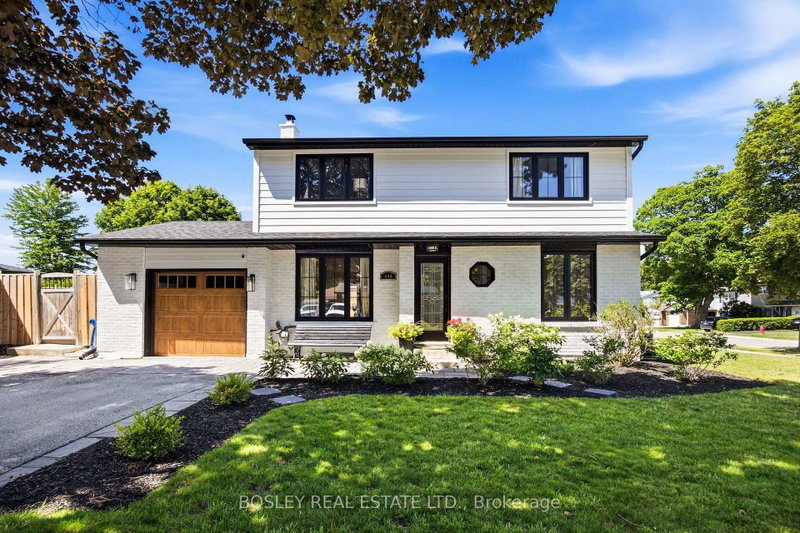
233 Brimson Drive is a Detached, 2-Storey and is currently for Sale @ $1,199,000. Taxes in 2026 were $7,003.12.
More homes for sale under 1.2M in Newmarket
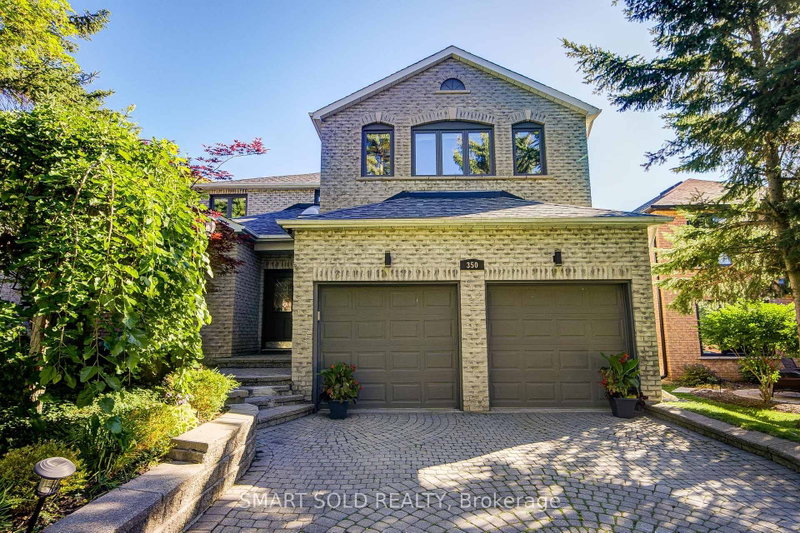
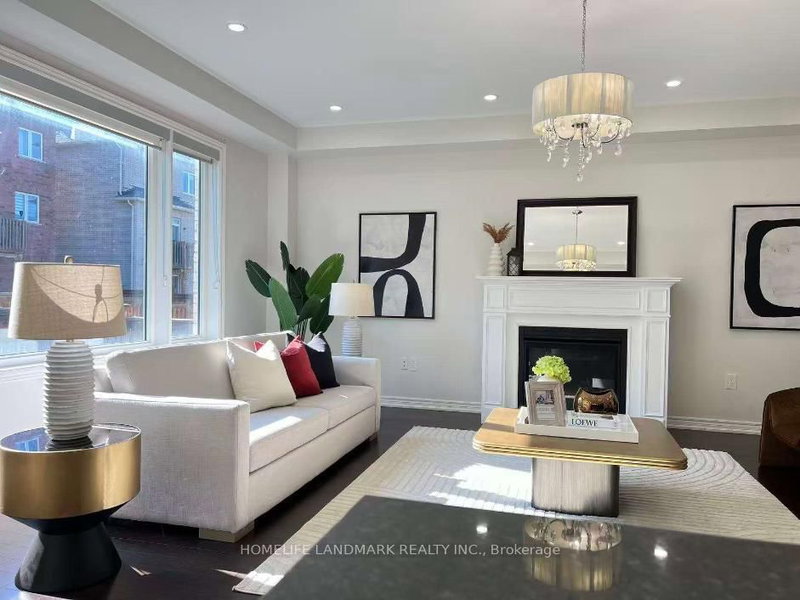
Welcome to this thoughtfully upgraded and meticulously maintained 4-bedroom home in highly desirable Glenway Estates, situated on an oversized 55. The 2-Storey on 233 Brimson Drive has 4 bedrooms, 3 bathrooms, and is located on a 172.84 x 55.54 ft lot in the community of Glenway Estates .5 x 172 ft lot backing onto parkland for exceptional privacy and nature views. Offering over 3,280 sq. ft. above grade plus 1,240+ sq.ft. of finished walkout basement space, this sun-filled home features a functional layout, up to 7-car parking, a newly renovated two-level deck and a huge backyard, perfect for family gatherings and outdoor entertaining. The primary bedroom boasts 2 walk-in closets and a luxurious ensuite with double vanity, massage soaker tub, frameless glass shower with built-inseat and multi-function shower panel. The upper bathroom also features a glass shower, elegant vanity and stainless-steel shower panel. The spacious great room is ideal for gatherings, entertainment or flexible use, with a second cozy fireplace and beautiful street views. The main floor offers gleaming hardwood, numerous pot lights, a marble-accented fireplace, Frenchdoors to the upper deck and generously sized kitchen, dining, office, family and living areas. The upgraded kitchen includes quartz counters, breakfast bar, stylish backsplash, high-power range hood, stainless-steel appliances, abundant cabinetry and colour-changing LED lighting. The finished walkout basement features new vinyl flooring, recreation space, cold room, storage and potential professional-office use with a separate entrance. Additional upgrades include A/C(2021), Energy Star windows and energy-efficient glass panels for most windows and doors(2024), plus BESTWAY porch and entry pavers (2024). Close to schools, parks, Upper Canada Mall, community centre, transit, supermarkets, library, golf courses and hospital. A turnkey family home offering exceptional indoor and outdoor space, convenience, privacy and parkland views.
S/S Fridge, Newer Bosch Dish Washer, Stove, Rangehood. All Window Coverings. All Light Fixtures, Washer & Dryer, Garage Door Opener, HWT (On Rental but no contract), Air Conditioner. Enhanced Insulated Above Garage Family Room.
The address 233 Brimson Drive was listed for sale (MLS# N13752880) on Tuesday, September 08, 2026.




 Share
Share


 4
4 4
4 2
2 55.54 x 172.84 ft lot