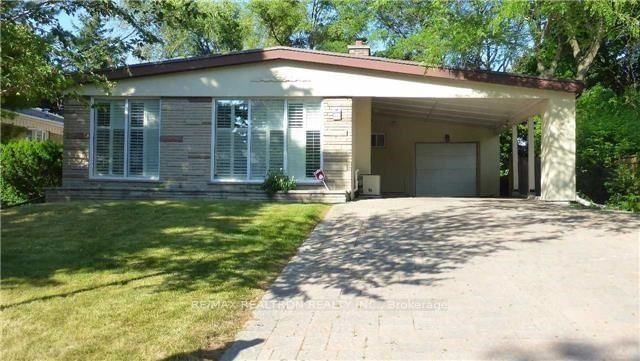
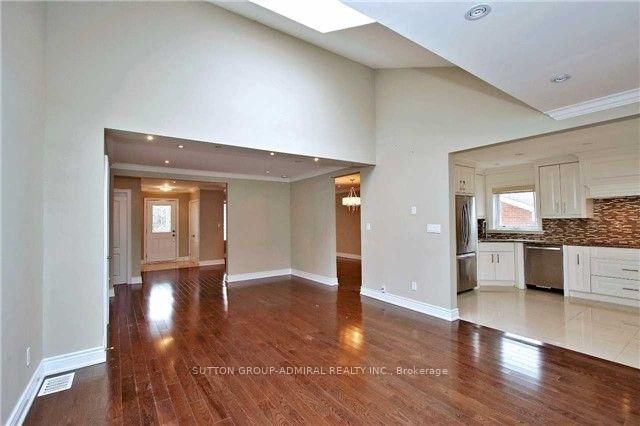
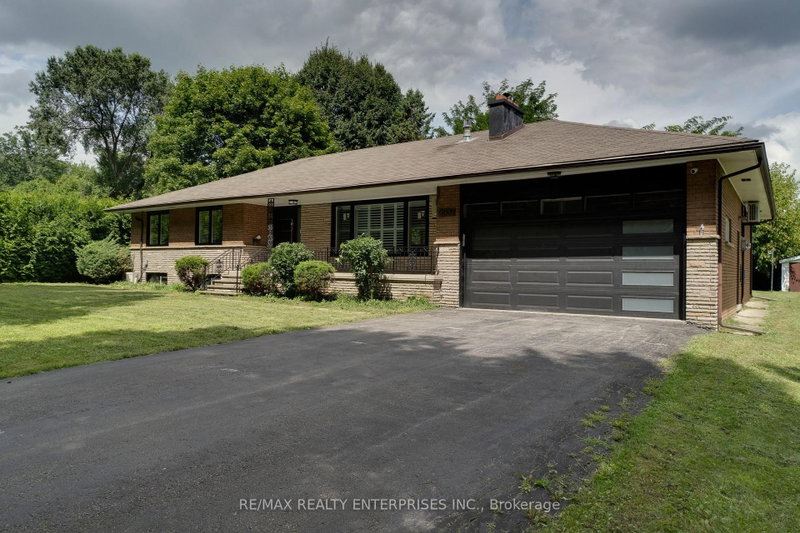
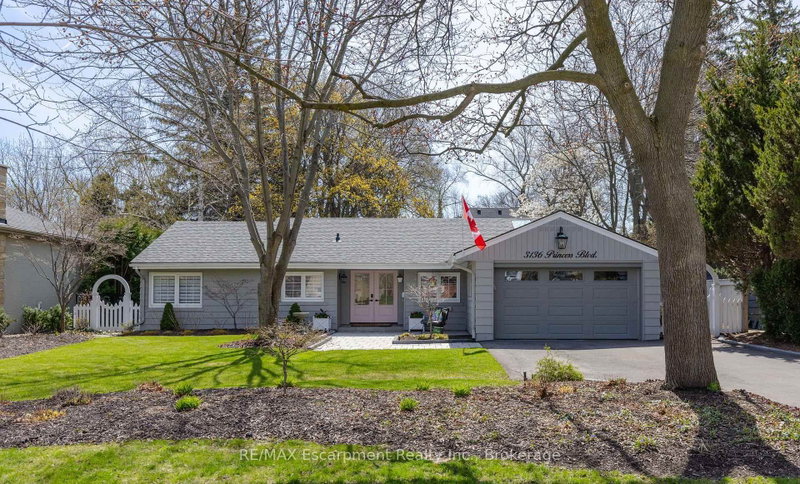
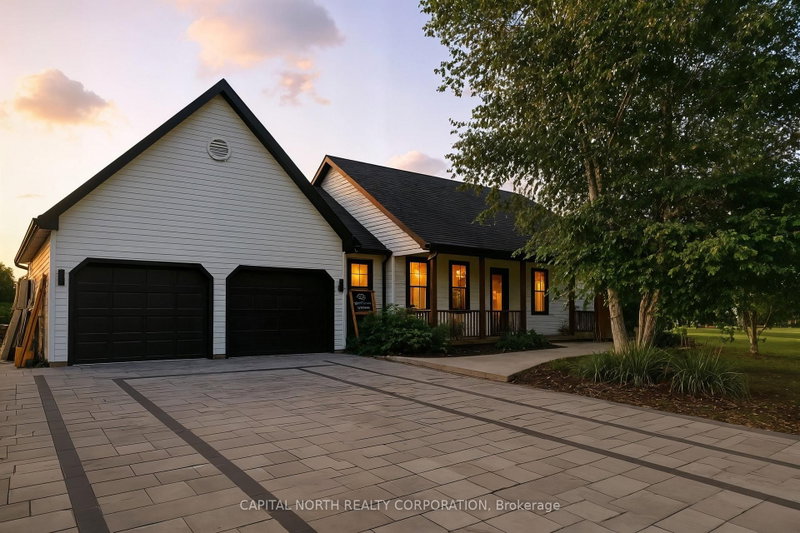
Rare country estate living just minutes from urban conveniences! Situated on an expansive ~2-acre private parcel at Woodbine Ave & St. John's Sideroad, this meticulously updated brick-and-stone detached bungalow blends peaceful rural charm with unmatched commuter accessibility-moments to Hwy 404, Aurora GO, top-tier schools, shopping, and dining across Aurora and Newmarket.The sun-drenched main level showcases rich hardwood floors, classic crown moulding, and sleek LED pot lights throughout. Designed for effortless entertaining, it features a welcoming living room framed by a massive picture window, two distinct dining spaces, and an updated chef's kitchen complete with granite countertops, generous cabinetry, a center island, and a sunny breakfast nook overlooking the lush grounds. The primary suite enjoys a private 4-piece ensuite, complemented by two additional well-appointed bedrooms and a newly renovated secondary bath boasting an oversized frameless glass shower.The fully finished lower level offers versatile in-law or extended family potential, highlighted by a spacious recreation room with a cozy wood-burning fireplace, a second kitchenette, a bright 4th bedroom, a brand-new 3-piece bath, laundry, and a direct walk-up to the oversized 2-car garage. Step outside to your private fenced backyard retreat, perfect for family relaxation, paired with a massive circular driveway accommodating up to 16 vehicles. Upgraded mechanicals ensure complete peace of mind, including a newer roof, furnace, hot water tank, windows, and advanced UV water filtration system. Exceptional privacy, turnkey comfort, and prime York Region location! Tenant has use of backyard until fence - large backyard.
Listing Brokerage: Re/Max Realty Enterprises Inc. - Disclaimer: The information contained in this listing has not been verified by Re/Max Realty Enterprises Inc. and should be verified by the buyer.
Schedule a private showing of this property with an experienced member of our team.
Rural Whitchurch-Stouffville GUIDE
Want to know more about Rural Whitchurch-Stouffville?
Check out our Neighbourhood Guide and learn more about the schools, parks and people in this neighbourhood.





 Share


 3+1
 3+1
 2
 150 x 581 ft lot