By

CALL
TOUR PROPERTY
×

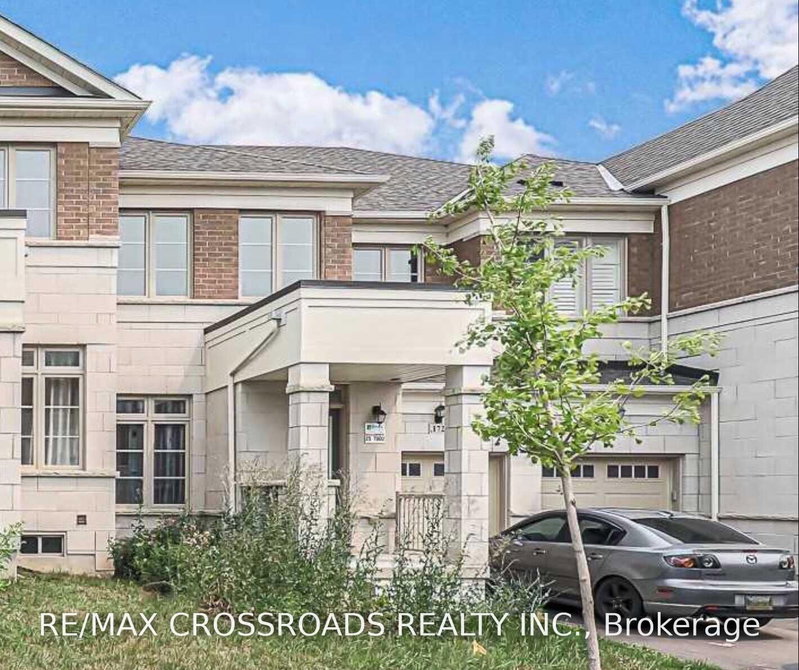
10465 Woodbine Avenue in Markham for lease

Asking price
$3,200
MLS #:
N14163724
Type:
Att/Row/Twnhouse, 2-Storey
Approx. SQFT:
2000-2500
Basement:
Finished, Full
3+2 3+2
1 York
This Home Is Where Space Meets Convenience. From The Moment You Step Inside, This Home Will Impress. Featuring 9-Ft Main Floor Ceilings, Hardwood Floors, Oak Staircase, And Finished Basement. Perfect For Entertaining And Enjoyment! Located Only Minutes To Hwy 404, Good Schools, GO Station, Bus Stops, Coffee Shops, Spa, Salon, Costco, Community Center, Library, Parks, And So Much More. Tenant Is Responsible For All Utilities Including Hot Water Tank Rental, Tenant Insurance, Mowing The Lawn, Maintaining Weeds, Snow Removal - Driveway & Sidewalk.

WHAT'S YOUR HOME WORTH?

Click here to get an instant estimate and track its value over time.

  • Date Listed: Monday, November 09, 2026
  • Listing Brokerage: Landpower Real Estate Ltd. - Disclaimer: The information contained in this listing has not been verified by Landpower Real Estate Ltd. and should be verified by the buyer.

  • City: Markham

    More 3 bedrooms homes for lease in Markham

  • Neighbourhood: Cathedraltown
  • Major Intersection: Woodbine Avenue / Elgin Mills
  • Full Address: 10465 Woodbine Avenue, Markham, L6C 0K4, ON, Canada
  • Kitchen: Breakfast Area, Centre Island, Stainless Steel Appl
  • Living Room: Large Window, W/O To Yard, hardwood floor
  • Family Room: Large Window, W/O To Yard, Fireplace
  • Amenities:
  • Taxes: $0.00 (null)
Kitchen17 x 19 ft323 sq ft
Living11 x 12 ft132 sq ft
Family8 x 17 ft136 sq ft
Dining8 x 10 ft80 sq ft
Primary18 x 13 ft234 sq ft
2nd Br9 x 13 ft117 sq ft
3rd Br10 x 9 ft90 sq ft
Den8 x 5 ft40 sq ft
35 x 12 ft420 sq ft
Other9 x 18 ft162 sq ft

Recently leased comparables in Cathedraltown

Similar homes for lease

WHAT'S YOUR HOME WORTH?

Click here to get an instant estimate and track its value over time.