List Date
List Price
Last Status
Sold Date
Sold Price
Days On Market
0000-00-00
$00000
Ter
N/A
N/A N/A
0000-00-00
$00000
Sld
Mar 08, 2019
$780,000
0000-00-00
$00000
Ter
N/A
N/A N/A
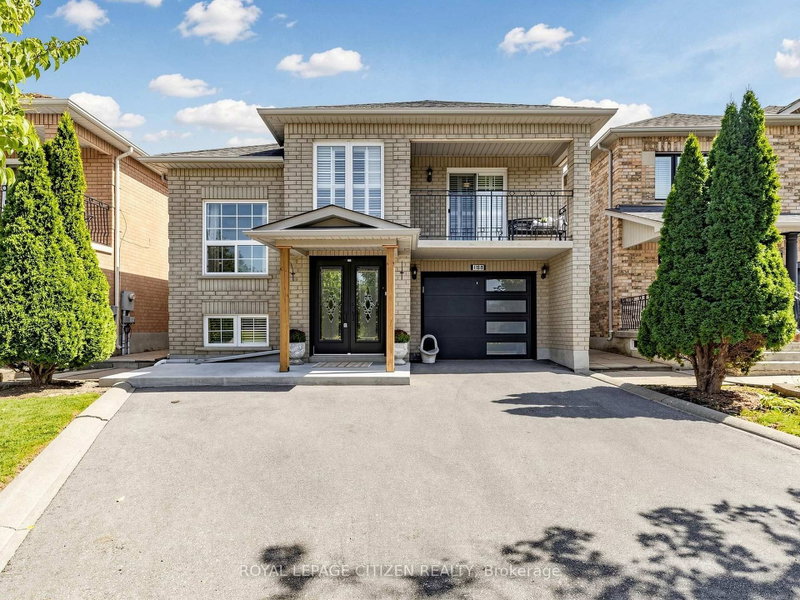
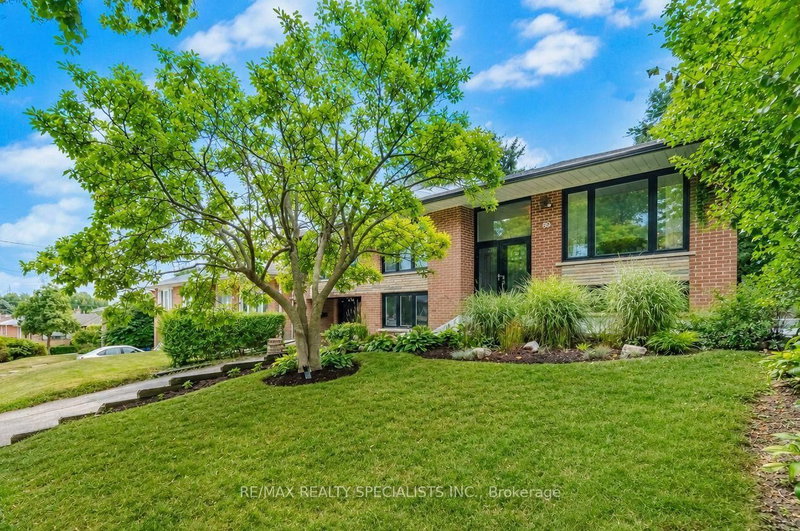
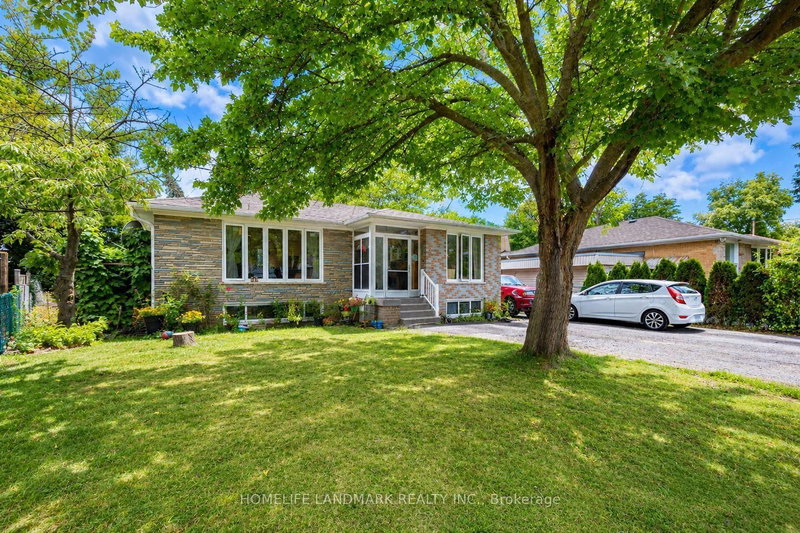
Fully Renovated Home From Top To Bottom.. Many Updates include kitchens, bathrooms (3), flooring, electrical, heated bathroom floors, many newer windows, driveway, walkways, upgraded larger water intake pipe, drywall, insulation, baseboards and trim, some solid doors, back-water valve, eaves and roof. Separate side entrance to a 2 bedroom basement apartment. Fenced backyard with a newer large composite deck and brick patio. Hot & cold outdoor faucet. Owners and Agent Do Not Warrant Retrofit Status or Legality of the Basement Apartment.
Date Listed: Saturday, November 07, 2026 Listing Brokerage: Fjk Real Estate Ltd. - Disclaimer: The information contained in this listing has not been verified by Fjk Real Estate Ltd. and should be verified by the buyer. City: Richmond Hill
More 3 bedrooms homes for sale in Richmond Hill
Neighbourhood: Harding Major Intersection: Bayview & Major Mackenzie E. Full Address: 431 Paliser Crescent S, Richmond Hill, L4C 1S2, Canada, ON, Canada Kitchen: Renovated, Centre Island, Stainless Steel Appl Living Room: Gas Fireplace, B/I Shelves, Pot Lights Kitchen: Ceramic Back Splash, Combined W/Living, B/I Dishwasher Living Room: Combined W/Kitchen, Combined W/Laundry, hardwood floor Amenities: Taxes: $5,343.33 (2025)
Kitchen 11 x 10 ft 110 sq ft
Living 15 x 10 ft 150 sq ft
Dining 10 x 8 ft 80 sq ft
Primary 12 x 10 ft 120 sq ft
2nd Br 12 x 8 ft 96 sq ft
3rd Br 9 x 7 ft 63 sq ft
Kitchen 12 x 10 ft 120 sq ft
Living 18 x 10 ft 180 sq ft
Br 11 x 10 ft 110 sq ft
2nd Br 11 x 10 ft 110 sq ft
Recently sold comparables in Harding
Sold 13 days ago.
49 Bathford Crescent
Bayview Village, Toronto #C13880808
3+2 BED2 BATH
$1,210,000
Sold 15 days ago.
120 Drakefield Road
Bullock, Markham #N14087180
3+1 BED2 BATH
$1,138,000
Sold 73 days ago.
73 Fulbert Crescent
Agincourt South-Malvern West, Toronto #E13641030
3+1 BED3 BATH
$1,160,000
Sold 32 days ago.
15 Monarchwood Crescent
Parkwoods-Donalda, Toronto #C13881036
Sold 90 days ago.
53 Bergen Road
Dorset Park, Toronto #E13499518
3+2 BED2 BATH
$1,023,000
Sold 24 days ago.
400 Forest Fountain Drive
Sonoma Heights, Vaughan #N13824948
3+1 BED3 BATH
$1,120,000
Sold 51 days ago.
188 Buena Vista Drive
Sonoma Heights, Vaughan #N13759938
3+1 BED2 BATH
$1,065,000
Sold 71 days ago.
89 Alhart Drive
Thistletown-Beaumonde Heights, Toronto #W13711926
3+1 BED2 BATH
$1,005,000
Sold 20 days ago.
94 Belgravia Avenue
Briar Hill-Belgravia, Toronto #W13814928
3+2 BED2 BATH
$1,048,000
Sold 2 days ago.
166 Ennerdale Road
Caledonia-Fairbank, Toronto #W14125886
Listed 40 days ago.
115 Crosby Avenue
Crosby, Richmond Hill #N13858070
Estimate (Oct 03) $1,030,293
Listed 60 days ago.
172 Colborne Avenue
Harding, Richmond Hill #N13777922
Estimate (Nov 05) $900,000
Listed 41 days ago.
36 Moonlight Lane
Observatory, Richmond Hill #N13856378
Estimate (Oct 02) $1,004,036
Listed 50 days ago.
466 Paliser Crescent S
Harding, Richmond Hill #N13817134
Estimate (Sep 23) $1,032,047
Listed 27 days ago.
225 Essex Avenue
Harding, Richmond Hill #N14088882
Estimate (Nov 05) $985,000
Listed 113 days ago.
457 Paliser Crescent N
Harding, Richmond Hill #N13600310
Estimate (Jul 23) $1,018,642
Listed 14 days ago.
368 Balkan Road
Crosby, Richmond Hill #N14126978
3+1 BED3 BATH
$1,049,000
Estimate (Nov 05) $1,065,000
Listed 179 days ago.
307 Boisdale Avenue
Harding, Richmond Hill #N13139742
3+2 BED4 BATH
$1,088,000
Estimate (May 17) $1,153,141
Listed 54 days ago.
39 Coventry Court
Crosby, Richmond Hill #N13806078
3+1 BED4 BATH
$1,098,000
Estimate (Nov 05) $1,085,000
Listed 84 days ago.
34 Gentry Crescent
Crosby, Richmond Hill #N13694486
3+2 BED2 BATH
$1,190,000
Estimate (Aug 20) $1,141,603





 Share


 3+2
 3+2
 1
 50 x 100 ft lot