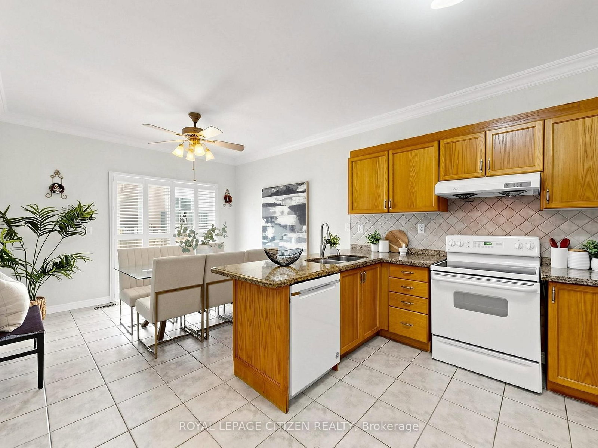
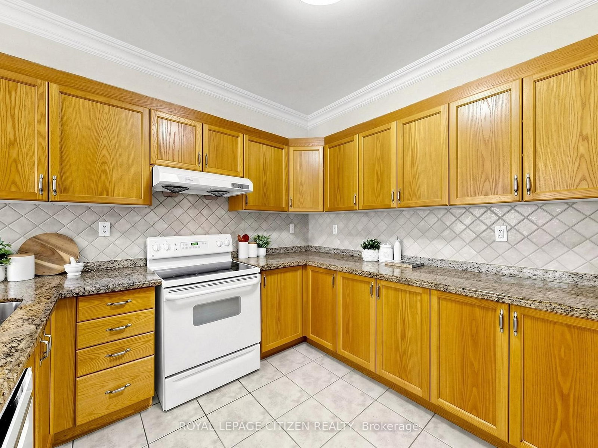
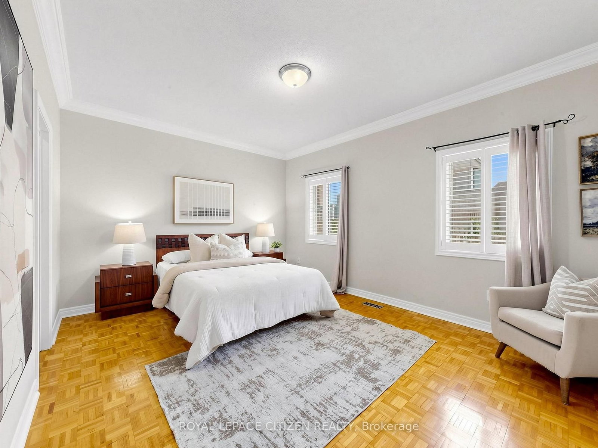
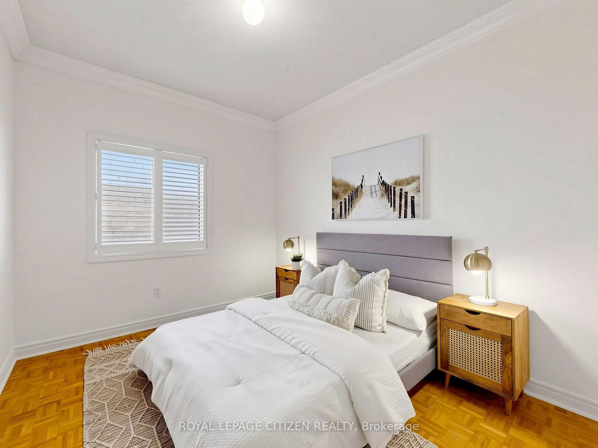
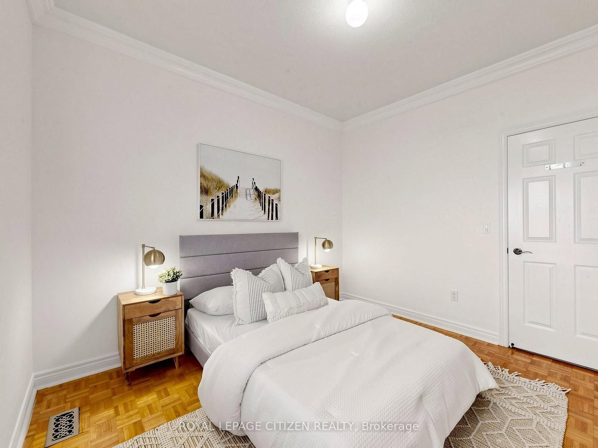
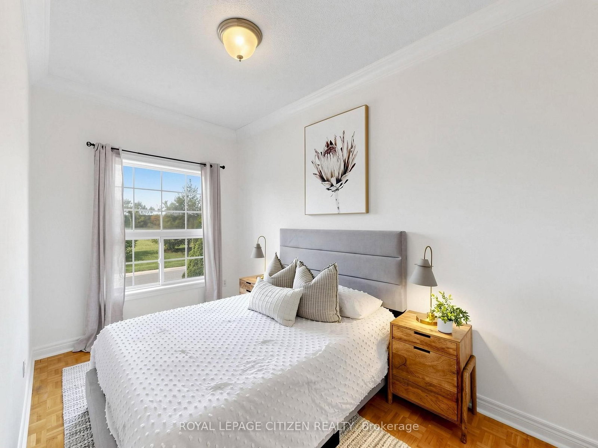
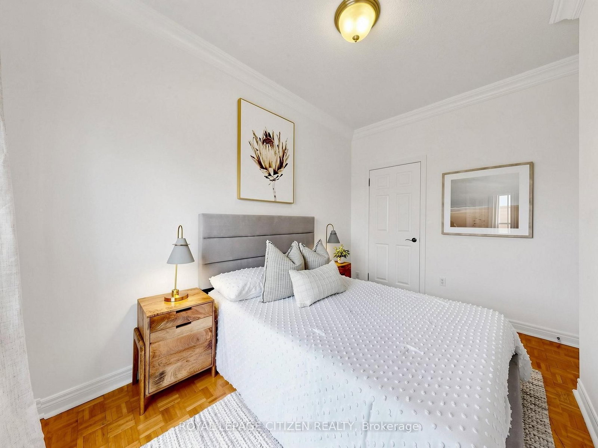
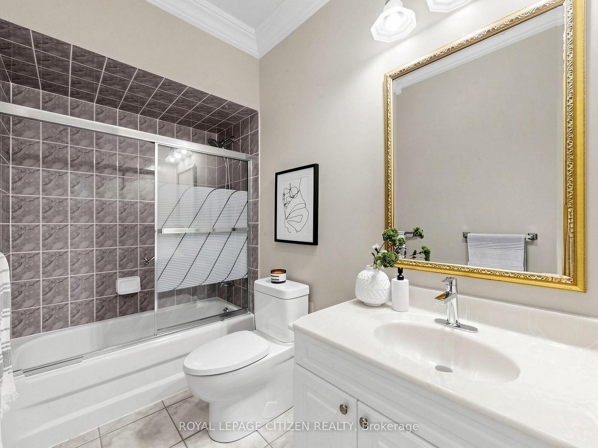
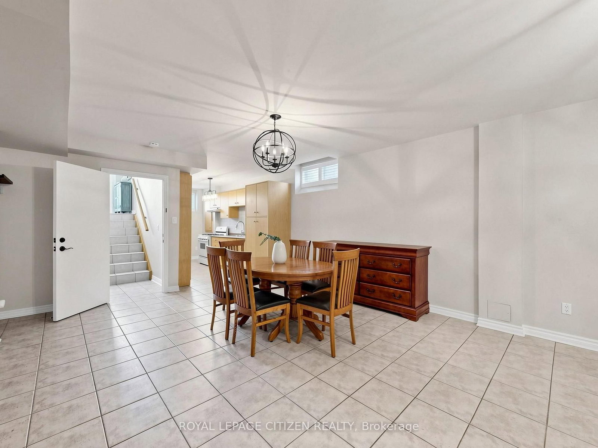
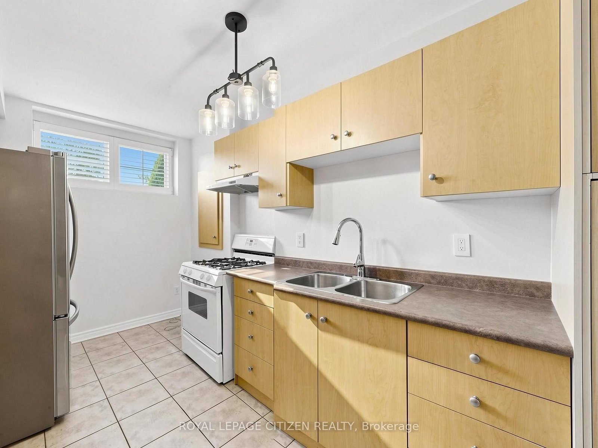
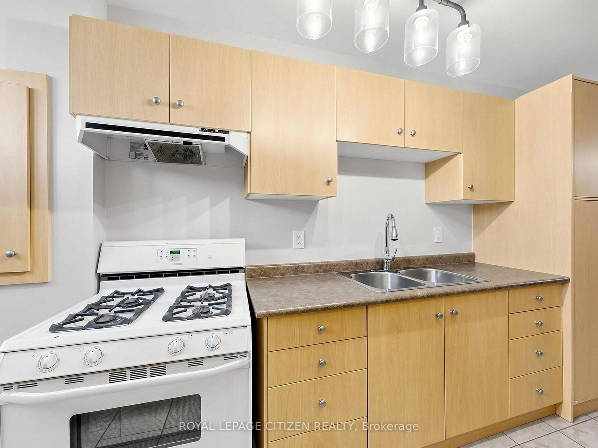
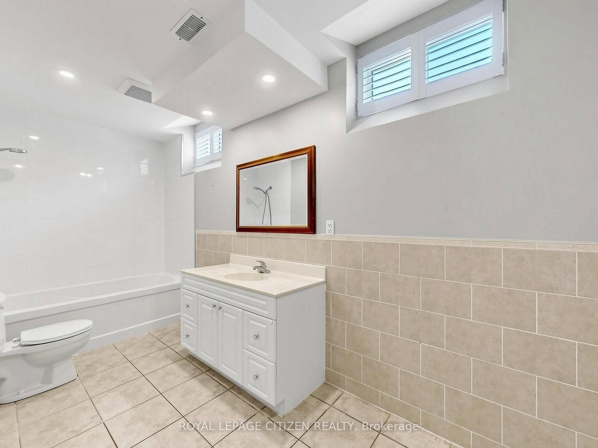
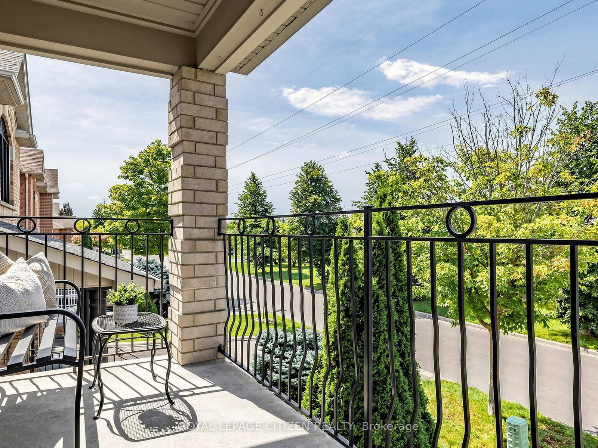
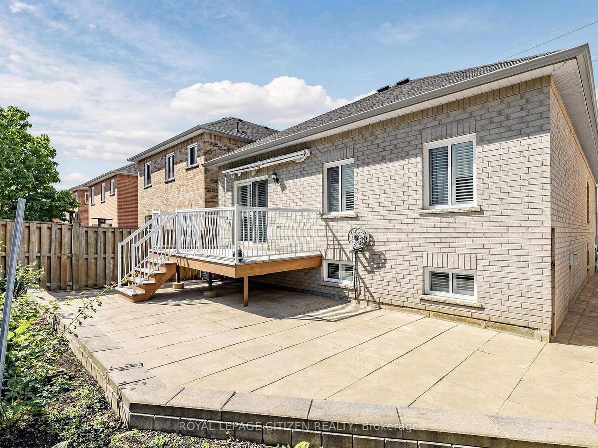
Lovingly cared for by its original owners, this raised bungalow offers approximately 2,488 sq. ft. of finished living space, with 9' ceilings on both levels. The main floor features three bedrooms, a full bathroom, and generous principal rooms, with parquet flooring throughout the living room, dining room, and bedrooms. Comfortable and inviting, this is a home you can move into and enjoy while taking the time to make it your own. The finished lower level is a standout feature, offering a self-contained in-law suite with its own separate entrance, kitchen, bedroom, and full bathroom. Whether accommodating extended family, providing a private space for guests, or creating the potential for supplemental income, the lower level offers an added layer of functionality without compromising the main living areas. Outside, you'll find a front balcony and rear deck, giving you two outdoor spaces to enjoy. Located in the well-established community of Sonoma Heights, close to schools, parks, recreation, and everyday conveniences. A wonderful opportunity to settle into a community where you'll feel right at home.
Listing Brokerage: Royal Lepage Citizen Realty - Disclaimer: The information contained in this listing has not been verified by Royal Lepage Citizen Realty and should be verified by the buyer.





 Share












 3+1
 3+1
 1
 36.09 x 82.12 ft lot