List Date
List Price
Last Status
Sold Date
Sold Price
Days On Market
0000-00-00
$00000
Ter
N/A
N/A N/A
0000-00-00
$00000
Sld
Jun 14, 2018
$970,000
0000-00-00
$00000
Ter
N/A
N/A N/A
0000-00-00
$00000
Exp
N/A
N/A N/A
0000-00-00
$00000
Ter
N/A
N/A N/A
0000-00-00
$00000
Sld
Oct 07, 2011
$543,000
0000-00-00
$00000
Lsd
May 24, 2011
$750
0000-00-00
$00000
Sld
Aug 31, 2010
$375,500
0000-00-00
$00000
Sld
Apr 20, 2007
$330,000
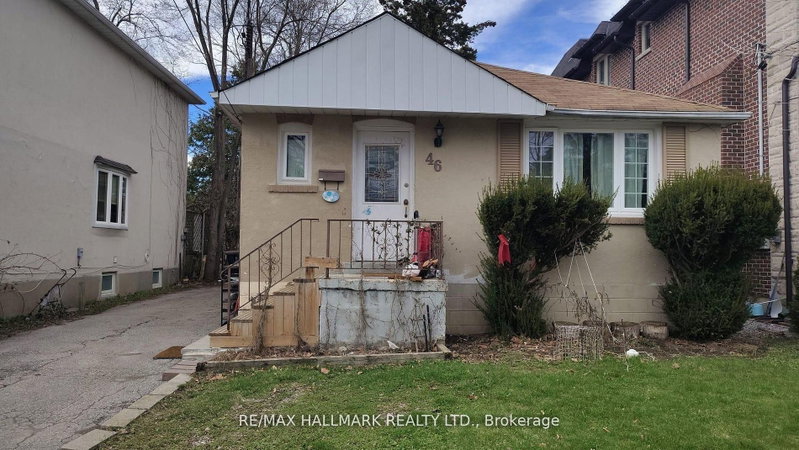
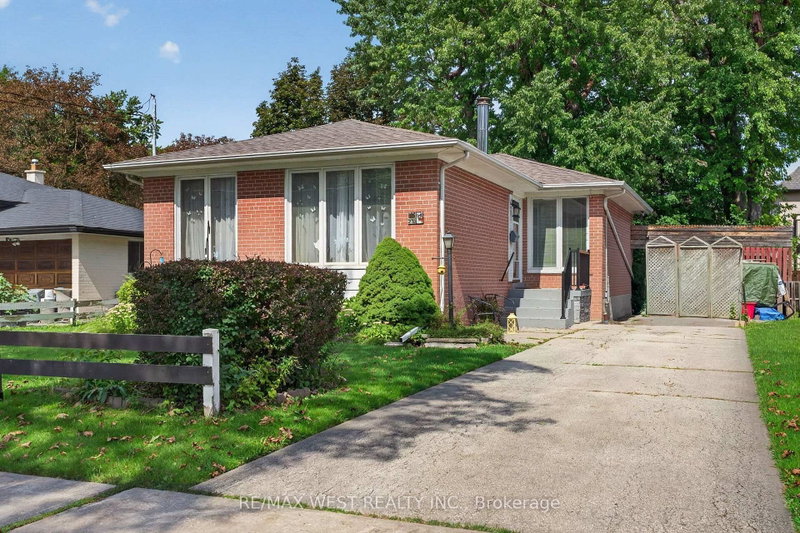
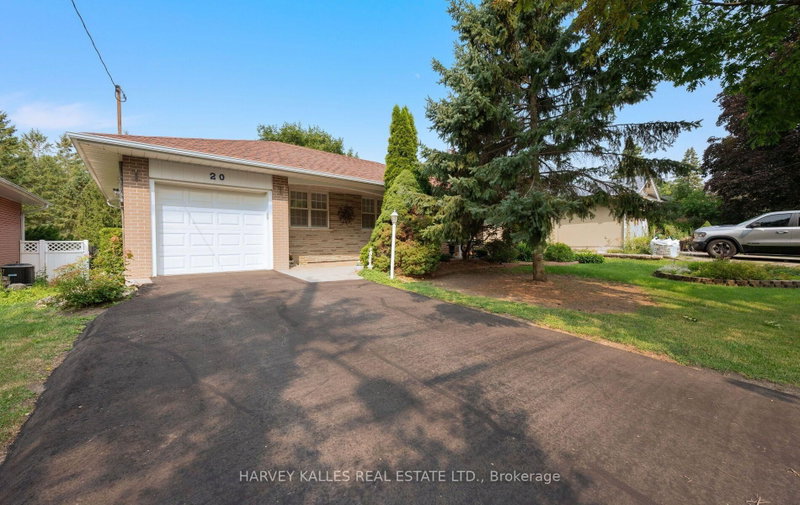
Great Opportunity For Investors / Builders !!! Beautifully Upgraded Bungalow Including A Separated Entrance To 2 Basement Units. Separate Laundry Facilities. Detached 1 Car Garage. Great Tenants A++ / Great Income Around $5000 Per Month. Perfect To Build Your Dream Home In A Quiet Neighborhood With Numerous Custom-Built Homes. Top Ranking Bayview Secondary School, Parks, Close To Go Station, Viva, 407 And 404.
Date Listed: Sunday, May 17, 2026 Listing Brokerage: Central Home Realty Inc. - Disclaimer: The information contained in this listing has not been verified by Central Home Realty Inc. and should be verified by the buyer. City: Richmond Hill
More 3 bedrooms homes for sale in Richmond Hill
Neighbourhood: Harding Major Intersection: Bayview / Major Mackenzie Full Address: 307 Boisdale Avenue, Richmond Hill, L4C 1R4, Canada, ON, Canada Living Room: hardwood floor, Pot Lights, Picture Window Kitchen: Backsplash, Granite Counter, Stainless Steel Appl Living Room: Laminate, Pot Lights, Above Grade Window Kitchen: Ceramic Floor, Pot Lights Living Room: Laminate, Pot Lights Kitchen: Ceramic Floor, Above Grade Window Amenities: Taxes: $5,092.23 (2025)
Living 17 x 11 ft 187 sq ft
Kitchen 10 x 8 ft 80 sq ft
Primary 14 x 9 ft 126 sq ft
2nd Br 11 x 8 ft 88 sq ft
3rd Br 10 x 7 ft 70 sq ft
Living 13 x 7 ft 91 sq ft
Kitchen 13 x 7 ft 91 sq ft
Br 13 x 10 ft 130 sq ft
Living 11 x 9 ft 99 sq ft
Kitchen 11 x 9 ft 99 sq ft
Br 10 x 9 ft 90 sq ft
Recently sold comparables in Harding
Sold 29 days ago.
79 Cartier Crescent
Crosby, Richmond Hill #N13730162
3+2 BED3 BATH
$1,070,000
Sold 83 days ago.
61 Abitibi Avenue
Newtonbrook East, Toronto #C13500084
3+2 BED2 BATH
$1,155,000
Sold 49 days ago.
46 Madawaska Avenue
Newtonbrook East, Toronto #C13534864
Sold 18 days ago.
270 Homewood Avenue
Willowdale West, Toronto #C13753044
Sold 85 days ago.
184 Hendon Avenue
Newtonbrook West, Toronto #C13555604
3+1 BED1 BATH
$1,056,870
Sold 44 days ago.
15 Robson Place
Newtonbrook West, Toronto #C13663024
3+2 BED2 BATH
$1,040,000
Sold 71 days ago.
20 Willowgate Drive
Bullock, Markham #N13616518
3+1 BED2 BATH
$1,080,000
Sold 35 days ago.
3833 Finch Avenue E
L'Amoreaux, Toronto #E13482106
3+3 BED5 BATH
$1,000,000
Sold 89 days ago.
193 Epsom Downs Drive
Downsview-Roding-CFB, Toronto #W13198448
3+1 BED2 BATH
$1,150,000
Sold 53 days ago.
34 William Cragg Drive
Downsview-Roding-CFB, Toronto #W13581466
Listed 8 days ago.
43 Sussex Avenue
Crosby, Richmond Hill #N13870082
Estimate (Oct 07) $855,173
Listed 6 days ago.
369 Osiris Drive
Crosby, Richmond Hill #N13876344
Estimate (Oct 08) $959,754
Listed 12 days ago.
36 Moonlight Lane
Observatory, Richmond Hill #N13856378
Estimate (Oct 02) $1,004,036
Listed 72 days ago.
369 Paliser Crescent S
Harding, Richmond Hill #N13631720
Estimate (Aug 03) $992,165
Listed 21 days ago.
391 Crosby Avenue
Crosby, Richmond Hill #N13821734
Estimate (Sep 24) $1,038,862
Listed 31 days ago.
172 Colborne Avenue
Harding, Richmond Hill #N13777922
Estimate (Sep 13) $1,000,650
Listed 21 days ago.
466 Paliser Crescent S
Harding, Richmond Hill #N13817134
Estimate (Sep 23) $1,032,047
Listed 25 days ago.
39 Coventry Court
Crosby, Richmond Hill #N13806078
Estimate (Sep 19) $1,038,614
Listed 11 days ago.
115 Crosby Avenue
Crosby, Richmond Hill #N13858070
Estimate (Oct 03) $1,030,293
Listed 57 days ago.
74 Richmond Street
Mill Pond, Richmond Hill #N13685644
Estimate (Aug 18) $1,017,603





 Share
Share


 3+2
3+2 3+2
3+2 1
1 50 x 100 ft lot