By

CALL
TOUR PROPERTY
×

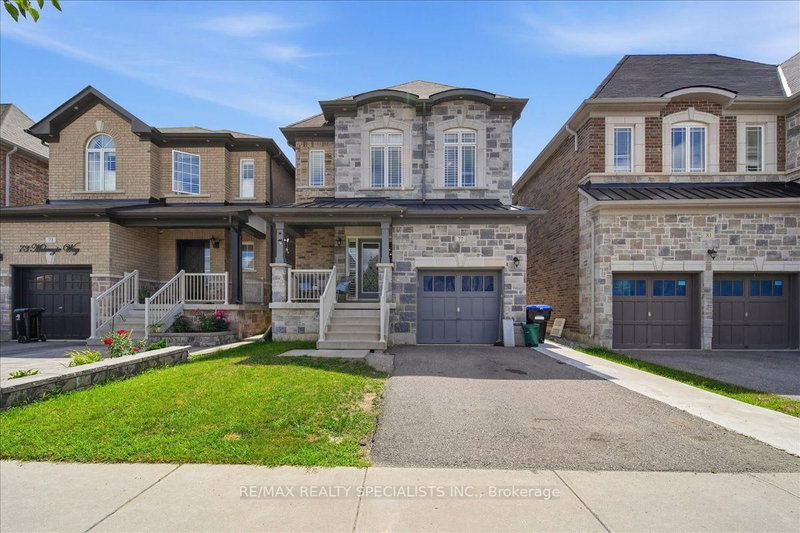
Main & 2nd Floor-35 Kavanagh Avenue in East Gwillimbury for lease

Asking price
$2,900
MLS #:
N14159636
Type:
Detached, 2-Storey
Approx. SQFT:
2000-2500
4 4
1 32.15 x 110 ft lot
Stunning 4-Bedroom Detached Home Situated On A Premium Pie-Shaped Lot In A Desirable Family-Friendly Neighbourhood! Main & Upper Floors Only (Basement Excluded). Bright & Spacious Open-Concept Layout Featuring 9-Ft Smooth Ceilings, Pot Lights & A Cozy Family Room With Fireplace. Modern Eat-In Kitchen Boasts Quartz Countertops, Custom Backsplash, Centre Island & Breakfast Bar. Spacious Dining Area With Walkout To Backyard, Perfect For Family Gatherings & Entertaining. Four Generously Sized Bedrooms Offer Plenty Of Space For The Growing Family. Convenient Upper-Level Laundry Room Adds Everyday Comfort & Practicality! Conveniently Located Close To GO Transit, Hwy 404, Schools, Parks, Shopping & All Amenities. A Wonderful Place To Call Home!

WHAT'S YOUR HOME WORTH?

Click here to get an instant estimate and track its value over time.

  • Date Listed: Friday, November 06, 2026
  • Listing Brokerage: Powerland Realty - Disclaimer: The information contained in this listing has not been verified by Powerland Realty and should be verified by the buyer.

  • City: East Gwillimbury

    More 4 bedrooms homes for lease in East Gwillimbury

  • Neighbourhood: Sharon
  • Major Intersection: Green Ln/ Leslie
  • Full Address: Main & 2nd Floor-35 Kavanagh Avenue, East Gwillimbury, L9N 0P6, Canada, ON, Canada
  • Living Room: Combined W/Dining, Fireplace, Pot Lights
  • Kitchen: Open Concept, Eat-In Kitchen, Pot Lights
  • Amenities:
  • Taxes: $0.00 (null)
Living12 x 24 ft288 sq ft
Dining12 x 24 ft288 sq ft
Kitchen13 x 16 ft208 sq ft
Breakfast12 x 13 ft156 sq ft
Primary15 x 13 ft195 sq ft
2nd Br10 x 11 ft110 sq ft
3rd Br10 x 12 ft120 sq ft
4th Br13 x 11 ft143 sq ft

Recently leased comparables in Sharon

Similar homes for lease

WHAT'S YOUR HOME WORTH?

Click here to get an instant estimate and track its value over time.