By

CALL
TOUR PROPERTY
×

7 Whitelaw Court in Markham for sale

Asking price
$7,400,000
Estimate (Nov 06)
$5,420,000
MLS #:
N14157660
Type:
Detached, 2-Storey
Approx. SQFT:
3500-5000
Basement:
Finished, Walk-Up
5+1 5+1
3 107.34 x 114.09 ft lot
PROPERTY HISTORY
SIGN IN REQUIRED
List Date List Price Last Status Sold Date Sold Price Days On Market
0000-00-00 $00000 Exp N/A N/A N/A
0000-00-00 $00000 Ter N/A N/A N/A
0000-00-00 $00000 Sld Jan 01, 2016 $1,590,000
0000-00-00 $00000 Ter N/A N/A N/A
0000-00-00 $00000 Lsd Feb 19, 2014 $3,000
0000-00-00 $00000 Sld Jul 16, 2013 $1,315,000
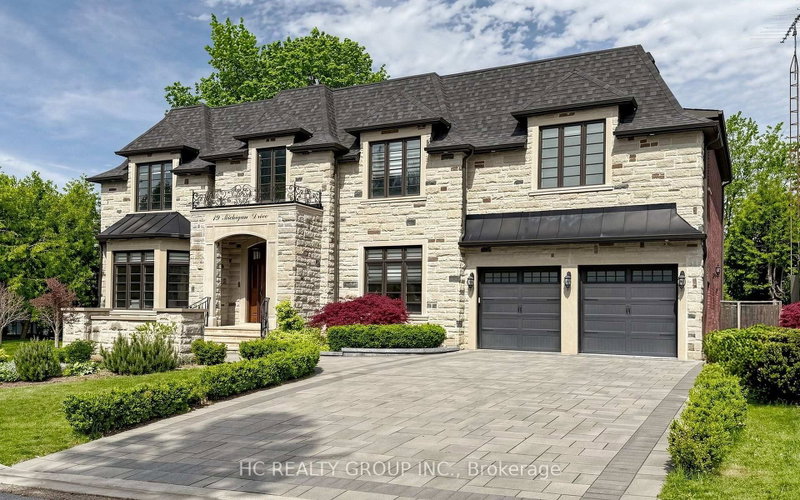
An extraordinary modern estate of distinction, privately set on a tranquil cul-de-sac on a rare 107.34 foot frontage lot, showcasing a refined interplay of glass, stone, and light. Designed by award-winning architect David Small, the residence features polished Ontario white marble, European aluminum-clad wood windows, and professionally landscaped grounds with mature evergreens, integrated outdoor elements, and a full irrigation system. A generous three-car garage with extra-high ceilings accommodates vehicle lifts. The main level offers a guest bedroom and a gourmet kitchen with top-tier appliances and a walk-in pantry, complemented by radiant heated floors, wide-plank European white oak, floor-to-ceiling windows, and a striking 23-foot dining room ceiling with sculptural chandelier. Floating stairs with sleek glass railings elegantly connect all levels. The upper level presents a lounge, office, and four ensuite bedrooms, including a luxurious primary retreat with a spa-inspired ensuite featuring heated floors, dual custom marble-lite floating sinks, and an expansive dressing room with premium custom cabinetry and integrated LED lighting. The lower level is designed for elevated living, featuring a recreation room, climate-controlled wine cellar, nanny suite, and fitness room. Over $500,000 in premium custom German cabinetry throughout the home unifies the interiors with exceptional craftsmanship, modern elegance, and refined luxury.

WHAT'S YOUR HOME WORTH?

Click here to get an instant estimate and track its value over time.

  • Date Listed: Friday, November 06, 2026
  • Listing Brokerage: Hc Realty Group Inc. - Disclaimer: The information contained in this listing has not been verified by Hc Realty Group Inc. and should be verified by the buyer.
  • City: Markham

    More 5 bedrooms homes for sale in Markham

  • Neighbourhood: Grandview
  • Major Intersection: Bayview Ave/ Steeles Ave E
  • Full Address: 7 Whitelaw Court, Markham, L3T 5E6, Canada, ON, Canada
  • Family Room: Large Window, Marble Fireplace, hardwood floor
  • Kitchen: Marble Counter, B/I Appliances, Picture Window
  • Amenities:
  • Taxes: $20,483.00 (2025)
Dining15 x 15 ft225 sq ft
Family19 x 15 ft285 sq ft
Kitchen28 x 12 ft336 sq ft
Great Rm18 x 15 ft270 sq ft
Br12 x 12 ft144 sq ft
Pantry9 x 8 ft72 sq ft
Laundry13 x 8 ft104 sq ft
Primary18 x 17 ft306 sq ft
2nd Br16 x 16 ft256 sq ft
3rd Br16 x 12 ft192 sq ft
4th Br16 x 11 ft176 sq ft
Solarium15 x 12 ft180 sq ft
Office13 x 10 ft130 sq ft
Rec19 x 14 ft266 sq ft
Dining24 x 15 ft360 sq ft
Pantry19 x 16 ft304 sq ft
Br17 x 15 ft255 sq ft
Exercise17 x 15 ft255 sq ft

Recently sold comparables in Grandview

Similar homes for sale

WHAT'S YOUR HOME WORTH?

Click here to get an instant estimate and track its value over time.