By

CALL
TOUR PROPERTY
×

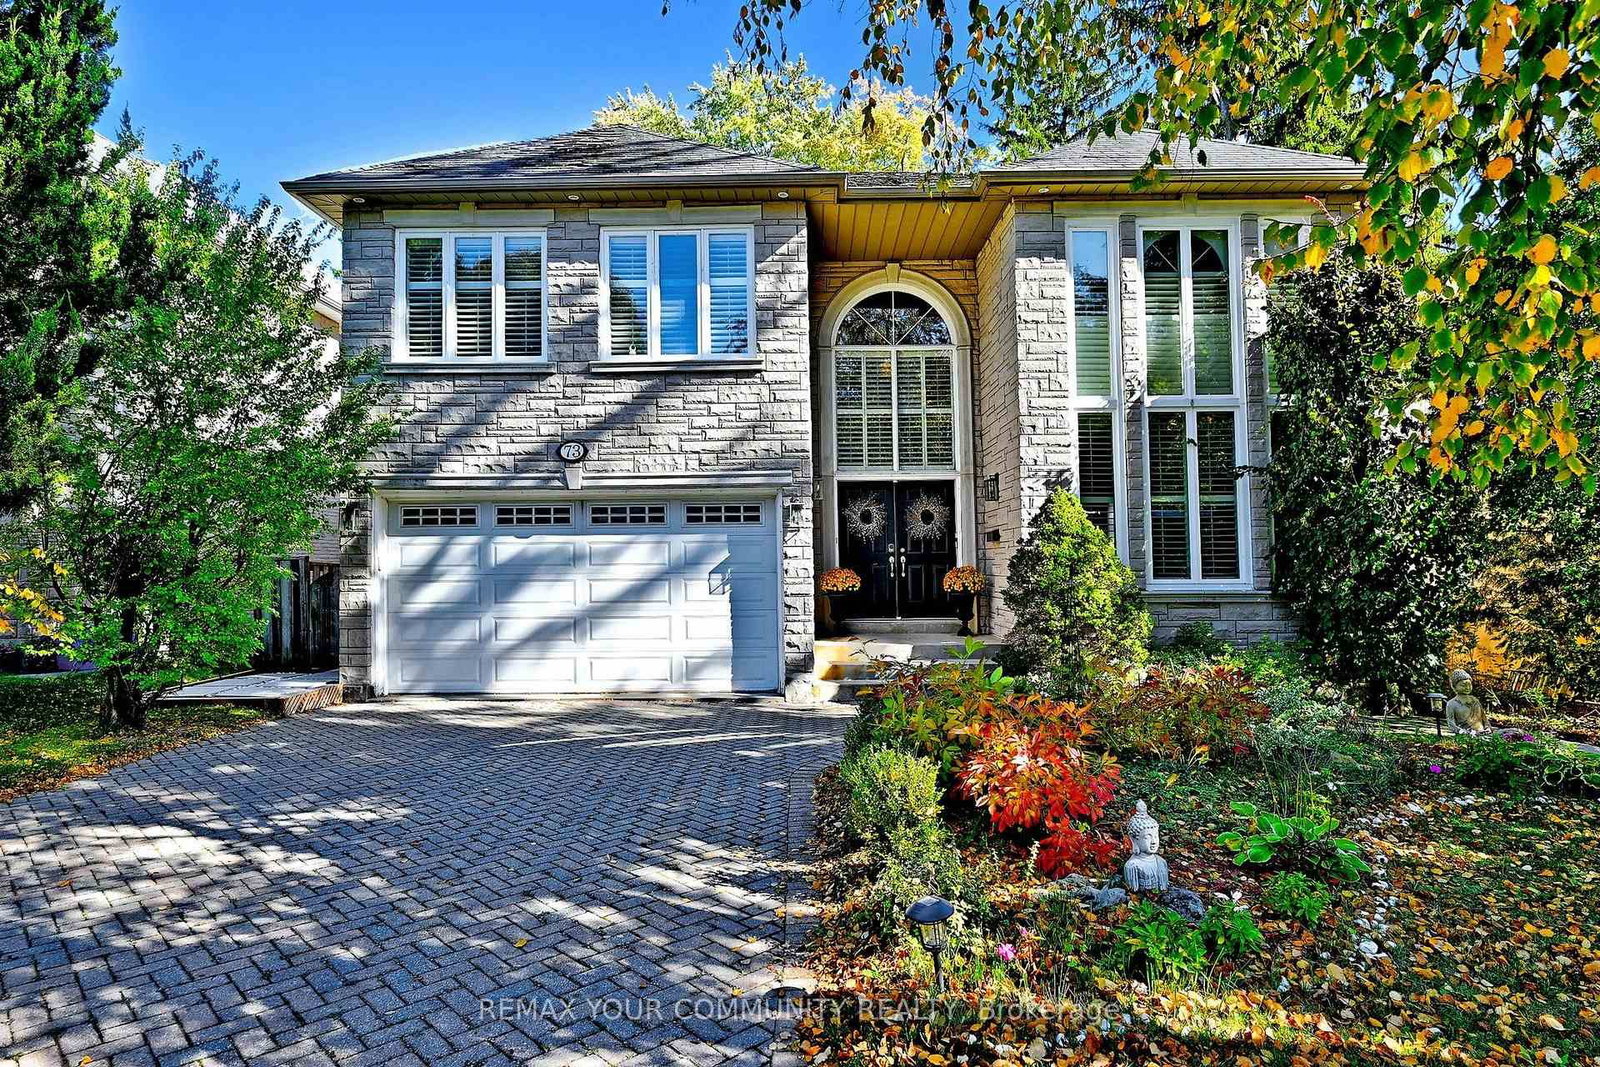
73 Sprucewood Drive E in Markham for sale

Asking price
$2,699,000
Estimate (Oct 22)
$2,490,791
MLS #:
N14107232
Type:
Detached, 2-Storey
Approx. SQFT:
3500-5000
Basement:
Apartment, Fin W/O
5+2 5+2
2 52.29 x 286.96 ft lot
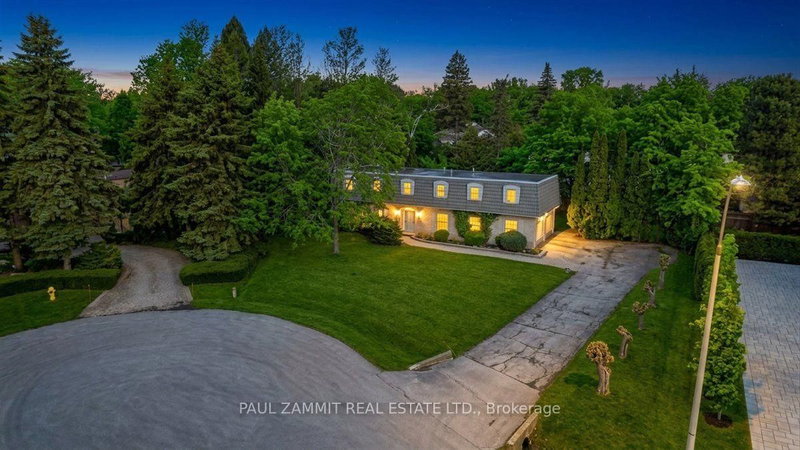
Beautiful 5-Bdrm Executive Home Located On A Quiet Dead-End Street In One Of Thornhill's Most Desirable Neighbourhoods* Backs Onto Ravine* Approx. 4,216 Sq.Ft.* Approx. $150,000 Spent On Interior Renovations In 2019, Including Kitchen, Bathrooms, Bsmt, Interior Painting & FamilyRoom Wall Panelling* Additional $30,000 Spent On Deck* 2-Storey Foyer* Wide-Plank Hardwood Flrs Throughout Main Floor* Large Kitchen* Family Rm & Office* 9' Ceilings On Main Floor* 2 Staircases To Bsmt* All 2nd-Floor Bdrms Feature Ensuites (Including Jack & Jill) & Walk-InClosets* Professionally Finished Bsmt With Separate, Self-Contained In-Law Suite Featuring ,3-Pc Bath & Kitchen* Large Private Backyard* Located In A Highly Sought-After Thornhill Neighbourhood With Excellent Schools Nearby* A Must See!

WHAT'S YOUR HOME WORTH?

Click here to get an instant estimate and track its value over time.

  • Date Listed: Tuesday, October 20, 2026
  • Listing Brokerage: Remax Your Community Realty - Disclaimer: The information contained in this listing has not been verified by Remax Your Community Realty and should be verified by the buyer.
  • Virtual Tour: View Virtual Tour for 73 Sprucewood Drive E
  • City: Markham

    More 5 bedrooms homes for sale in Markham

  • Neighbourhood: Thornhill
  • Major Intersection: Clark/Henderson
  • Full Address: 73 Sprucewood Drive E, Markham, L3T 2P9, ON, Canada
  • Living Room: hardwood floor, Crown Moulding, French Doors
  • Kitchen: hardwood floor, Crown Moulding, Granite Counter
  • Family Room: hardwood floor, Gas Fireplace, Pot Lights
  • Kitchen: Vinyl Floor, Granite Counter, Open Concept
  • Amenities:
  • Taxes: $11,975.00 (2025)
Living19 x 11 ft209 sq ft
Dining18 x 11 ft198 sq ft
Kitchen13 x 9 ft117 sq ft
Breakfast18 x 12 ft216 sq ft
Family17 x 13 ft221 sq ft
Office11 x 9 ft99 sq ft
Primary18 x 16 ft288 sq ft
2nd Br17 x 11 ft187 sq ft
3rd Br13 x 11 ft143 sq ft
4th Br17 x 11 ft187 sq ft
5th Br12 x 11 ft132 sq ft
Rec38 x 11 ft418 sq ft
Br9 x 10 ft90 sq ft
Br12 x 16 ft192 sq ft
Exercise15 x 16 ft240 sq ft


Recently sold comparables in Thornhill

Similar homes for sale

WHAT'S YOUR HOME WORTH?

Click here to get an instant estimate and track its value over time.