By

CALL
TOUR PROPERTY
×

60 Harry Penrose Avenue in Aurora for lease

Asking price
$2,900
MLS #:
N14156928
Type:
Condo Townhouse, 2-Storey
Approx. SQFT:
1200-1399
2 2
1
PROPERTY HISTORY
SIGN IN REQUIRED
List Date List Price Last Status Sold Date Sold Price Days On Market
0000-00-00 $00000 Exp N/A N/A N/A
0000-00-00 $00000 Ter N/A N/A N/A
0000-00-00 $00000 Sld Jul 30, 2019 $580,000
0000-00-00 $00000 Sld May 12, 2017 $605,000
0000-00-00 $00000 Sld Mar 18, 2016 $477,000
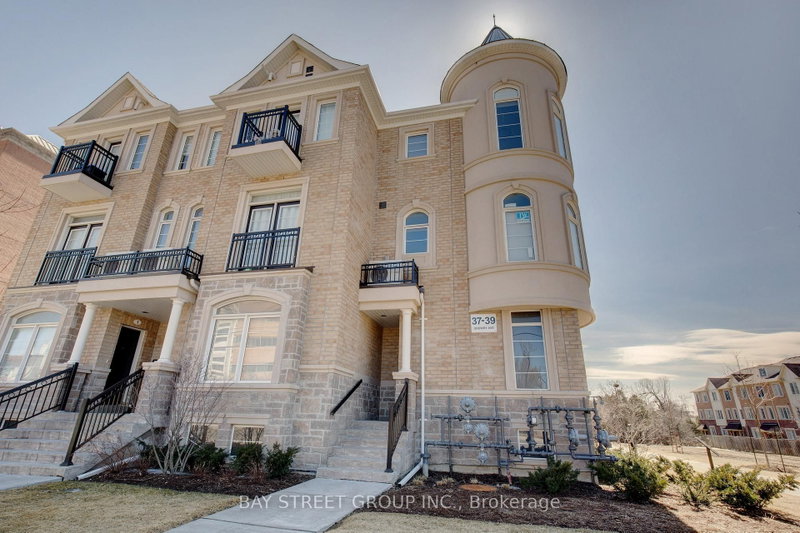
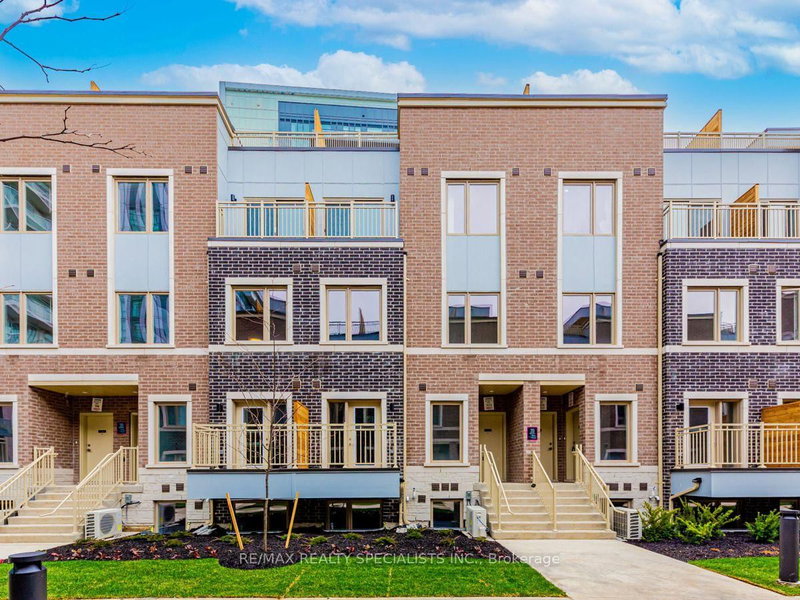
Welcome To This Sun-Drenched, Spacious And Modern End Unit Townhouse. Tucked Away In A Serene And Sought After Enclave In Aurora, This Home Is Ideal For A Seamless Transition Between Indoor And Outdoor Living With A Large South Facing Terrace, Accessible From The Generously Sized Main Floor. The Well Appointed Family Room And Dining Room Over Look The Extensive Kitchen Complete With An Over-Sized Centre Island, Stainless Steel Appliances And An Abundance Of Storage. The Primary Suite And Second Bedroom Boast Large Walk-In Closets And Ensuite Bathrooms. The Laundry Room Is Conveniently Located On the Second Storey. The Parking Is Accessible Via a Private Entrance Into The Residence. This Home Is Ideally Located Within Walking Distance to Amenities, Public Transit, Parks And Trails.

WHAT'S YOUR HOME WORTH?

Click here to get an instant estimate and track its value over time.

  • Date Listed: Friday, November 06, 2026
  • Listing Brokerage: Sutton Group-Admiral Realty Inc. - Disclaimer: The information contained in this listing has not been verified by Sutton Group-Admiral Realty Inc. and should be verified by the buyer.

  • City: Aurora

    More 2 bedrooms condos for lease in Aurora

  • Neighbourhood: Bayview Northeast
  • Major Intersection: St. John's Side Road & Bayview Ave
  • Full Address: 60 Harry Penrose Avenue, Aurora, L4G 0S2, ON, Canada
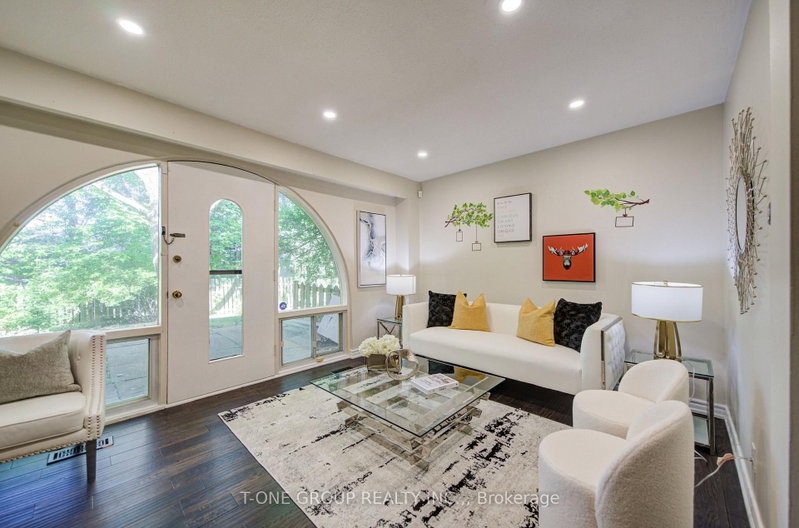
  • Living Room: Open Concept, Large Window, hardwood floor
  • Kitchen: W/O To Terrace, Centre Island, Stainless Steel Appl
  • Amenities:
  • Taxes: $0.00 (null)
Living9 x 14 ft126 sq ft
Dining8 x 14 ft112 sq ft
Kitchen14 x 14 ft196 sq ft
Primary10 x 10 ft100 sq ft
2nd Br10 x 11 ft110 sq ft

Recently leased comparables in Bayview Northeast

WHAT'S YOUR HOME WORTH?

Click here to get an instant estimate and track its value over time.