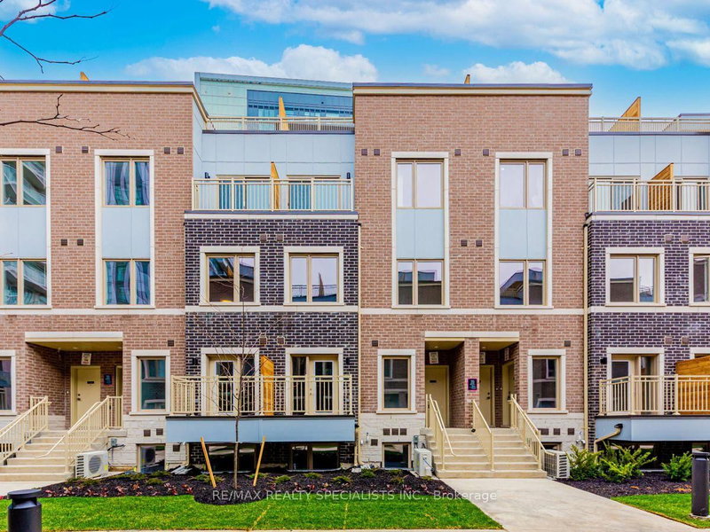
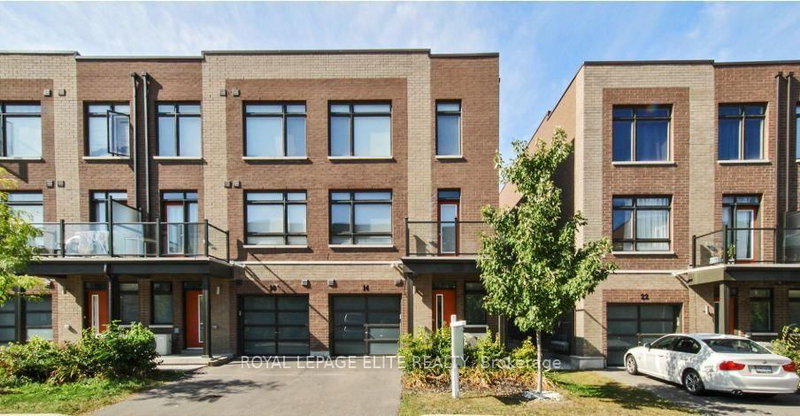
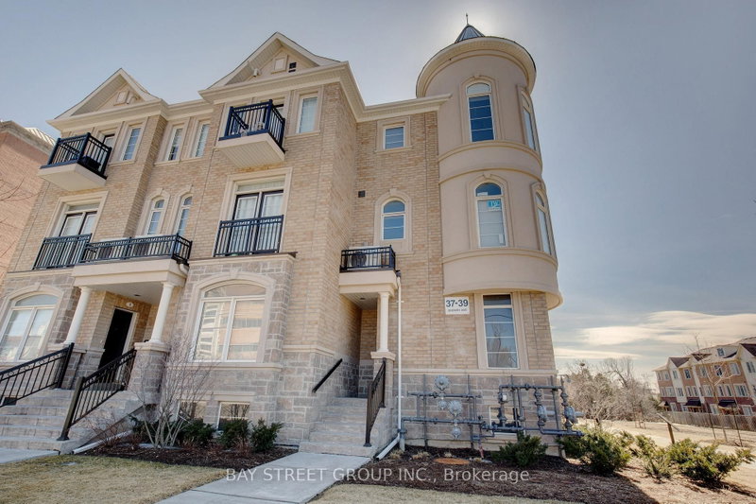
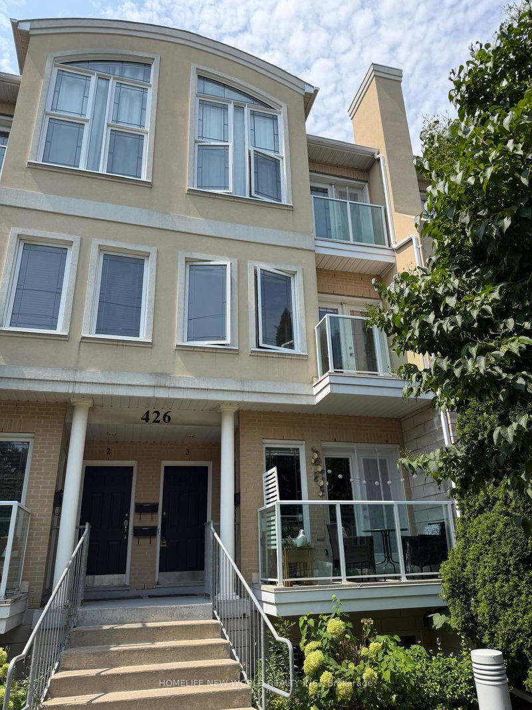
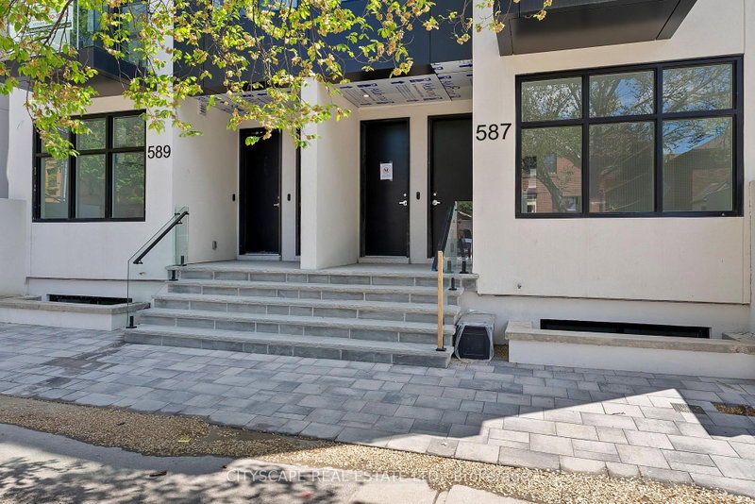
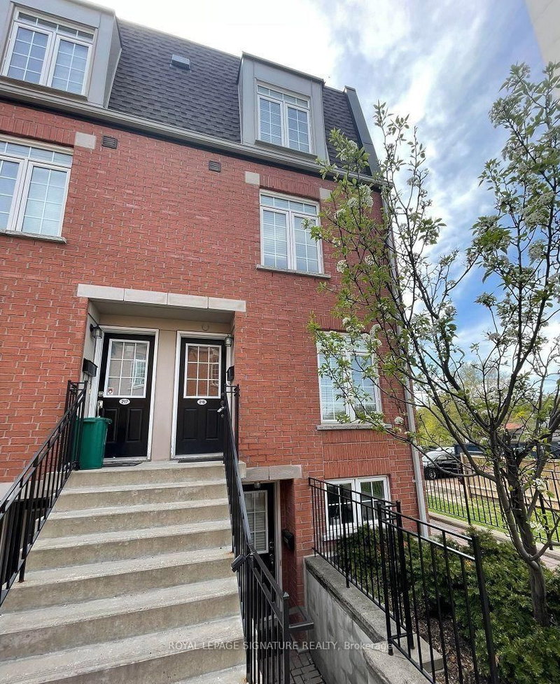
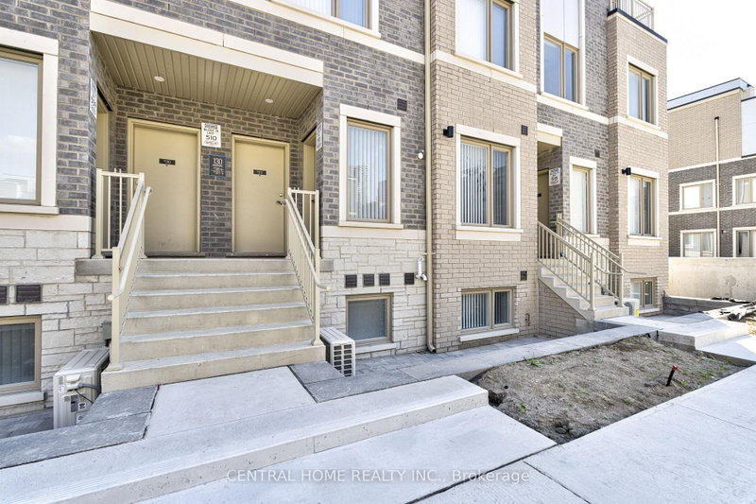
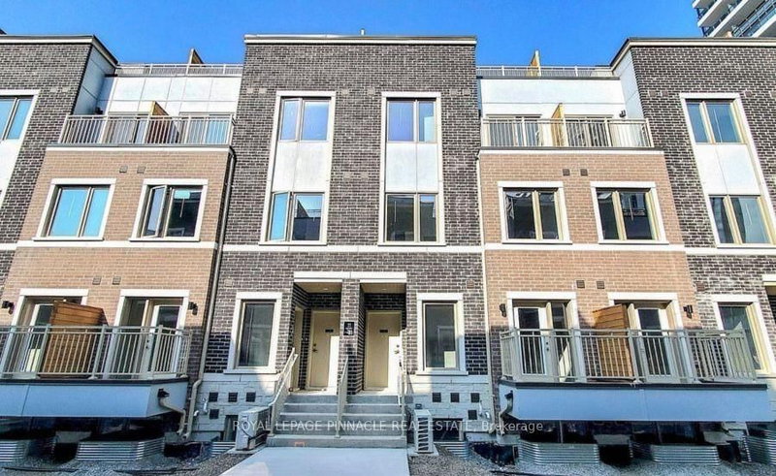
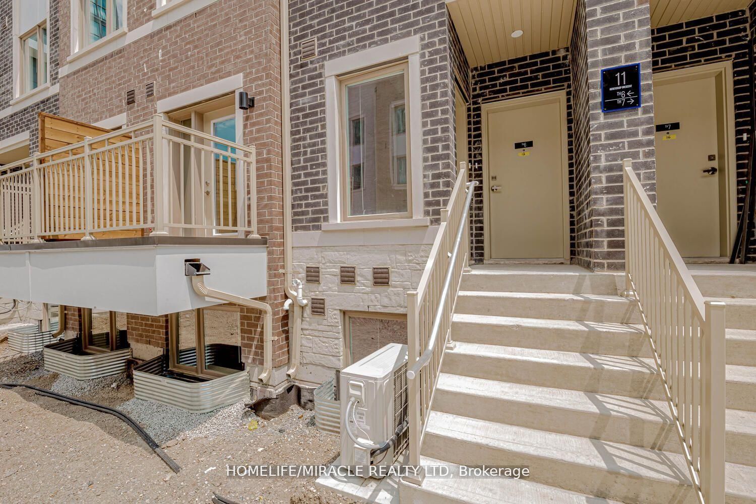
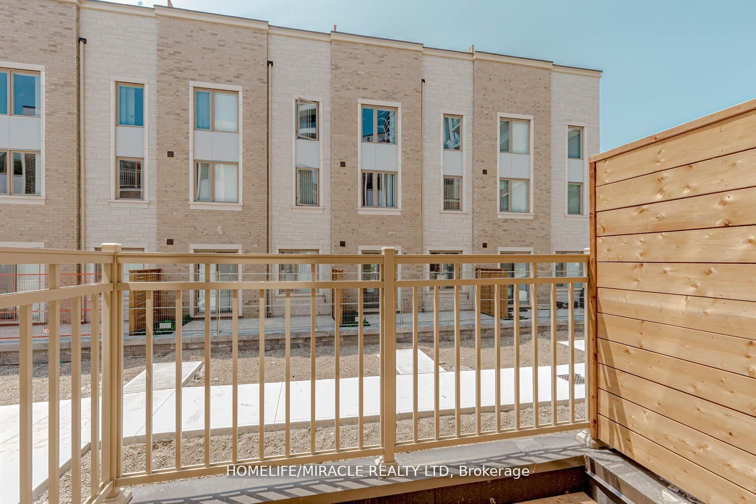
Stunning Like-New 2-Bedroom, 2.5-Bathroom Townhome in a Prime Location! Welcome to this exquisite, two-level townhome offering modern style, comfort, and convenience Featuring 9-foot ceilings on the main level and high-quality finishes throughout, this home boasts a bright, open-concept layout with a sleek, contemporary kitchen, a cozy living area, and a dedicated dining space. The lower level features a spacious primary suite, a second well-appointed bedroom, an additional full bathroom, and a convenient laundry area, providing comfort and functionality for residents and guests alike. Ideally located just south of Vaughan Metropolitan Centre Subway Station, this home offers easy access to public transit, shopping, dining, entertainment, and fitness facilities. Enjoy close proximity to Highways 400 and 407, Cineplex, Costco, IKEA, retail shops, banks, and many other everyday amenities. A perfect blend of modern living, comfort, and convenience in a highly desirable location!
Listing Brokerage: Homelife/Miracle Realty Ltd - Disclaimer: The information contained in this listing has not been verified by Homelife/Miracle Realty Ltd and should be verified by the buyer.
Schedule a private showing of this property with an experienced member of our team.
Vaughan Corporate Centre GUIDE
Want to know more about Vaughan Corporate Centre?
Check out our Neighbourhood Guide and learn more about the schools, parks and people in this neighbourhood.





 Share





 2
 2
 1