By

CALL
TOUR PROPERTY
×

4263 Major Mackenzie Drive E in Markham for sale

Asking price
$988,000
Estimate (Nov 06)
$990,000
MLS #:
N14155688
Type:
Att/Row/Twnhouse, 3-Storey
Approx. SQFT:
1500-2000
Basement:
Unfinished
3 3
1 15.42 x 68.93 ft lot

PROPERTY HISTORY
SIGN IN REQUIRED
List Date List Price Last Status Sold Date Sold Price Days On Market
0000-00-00 $00000 Ter N/A N/A N/A
0000-00-00 $00000 Lsd Jan 13, 2025 $3,500
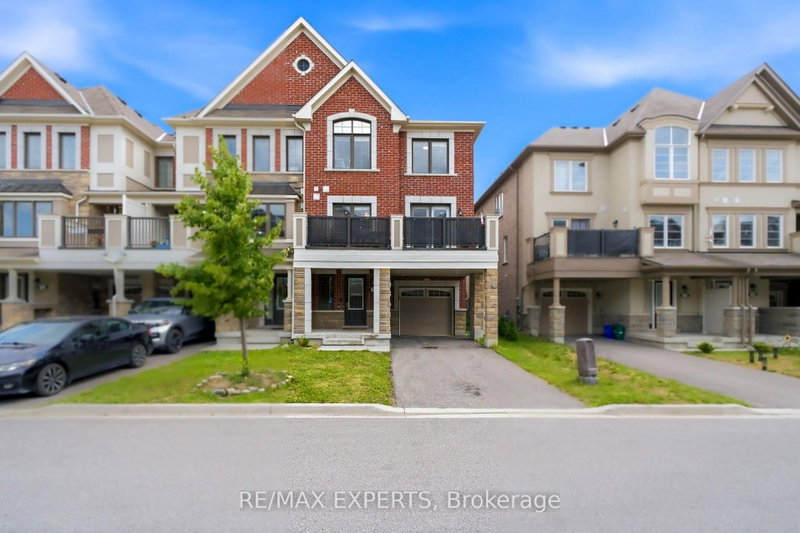
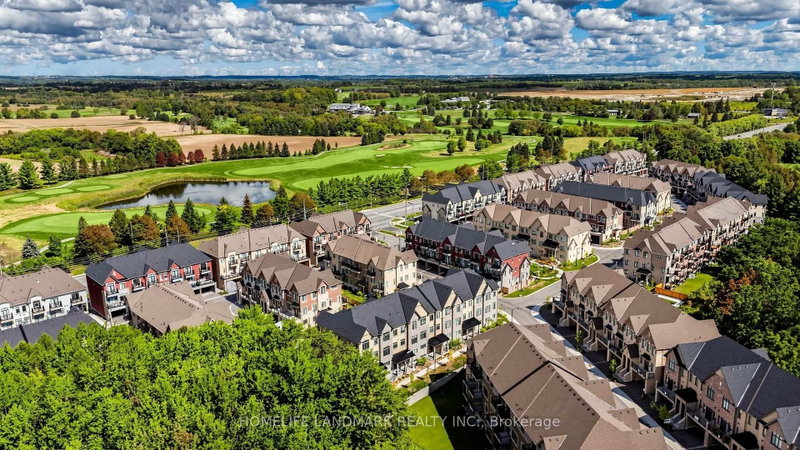
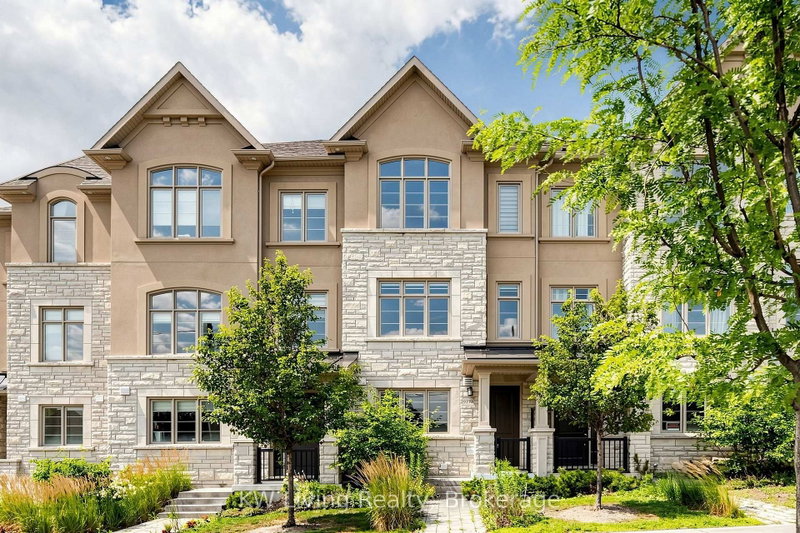
Bright & Spacious 3-storey townhouse in the Angus Glen community *Offering 3 bedrooms, 3 bathrooms and a flexible ground-floor room for a home office or media space*The 2nd level brings together the living & family areas with a centre-island kitchen and stainless steel appliances.*The primary bedroom features double closets, a 3 Pc ensuite & a balcony ,enjoy the view of the community park from the balcony*An attached garage & driveway provide 2 parking spaces in total. The unfinished basement offers additional storage & laundry space*Kennedy Road.

WHAT'S YOUR HOME WORTH?

Click here to get an instant estimate and track its value over time.

  • Date Listed: Thursday, November 05, 2026
  • Listing Brokerage: Real One Realty Inc. - Disclaimer: The information contained in this listing has not been verified by Real One Realty Inc. and should be verified by the buyer.
  • Virtual Tour: View Virtual Tour for 4263 Major Mackenzie Drive E
  • City: Markham

    More 3 bedrooms homes for sale in Markham

  • Neighbourhood: Angus Glen
  • Major Intersection: Major Mackenzie Dr / Kennedy
  • Full Address: 4263 Major Mackenzie Drive E, Markham, L6C 3L5, Canada, ON, Canada
  • Living Room: hardwood floor, Large Window, Combined W/Family
  • Family Room: hardwood floor, Closed Fireplace, Combined W/Dining
  • Kitchen: Centre Island, Stainless Steel Appl, Granite Counter
  • Amenities:
  • Taxes: $5,559.48 (2026)
Media/Ent11 x 15 ft165 sq ft
Living10 x 13 ft130 sq ft
Family14 x 11 ft154 sq ft
Kitchen14 x 10 ft140 sq ft
Primary12 x 12 ft144 sq ft
2nd Br8 x 10 ft80 sq ft
3rd Br8 x 11 ft88 sq ft
  • Saturday - November 07 2:00 - 4:00 PM

Recently sold comparables in Angus Glen

Similar homes for sale

WHAT'S YOUR HOME WORTH?

Click here to get an instant estimate and track its value over time.