By

CALL
TOUR PROPERTY
×

85 Walkerville Road in Markham for sale

Asking price
$799,999
Estimate (Oct 01)
$844,115
MLS #:
N13846618
Type:
Att/Row/Twnhouse, 3-Storey
Approx. SQFT:
1500-2000
Basement:
Finished
3+1 3+1
2 18.67 x 111.62 ft lot
PROPERTY HISTORY
SIGN IN REQUIRED
List Date List Price Last Status Sold Date Sold Price Days On Market
0000-00-00 $00000 Sld Jul 03, 2015 $595,000
0000-00-00 $00000 Ter N/A N/A N/A
0000-00-00 $00000 Sld May 25, 2012 $474,000
0000-00-00 $00000 Sld Nov 16, 2005 $322,500
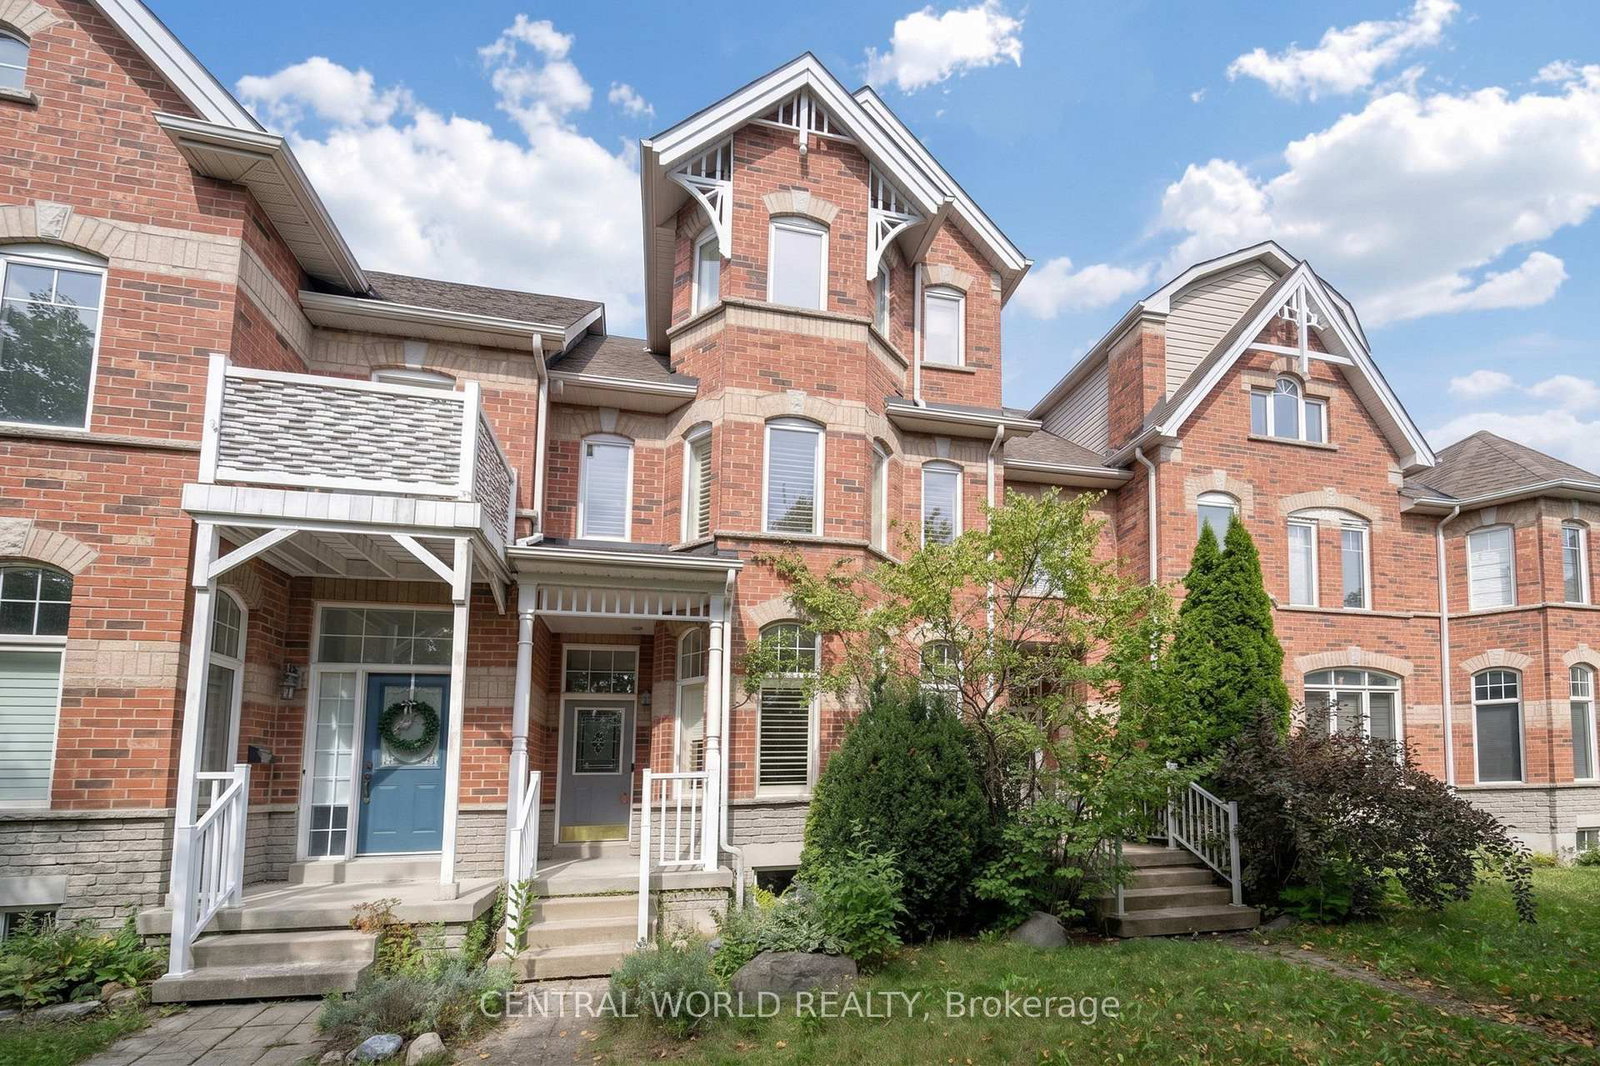
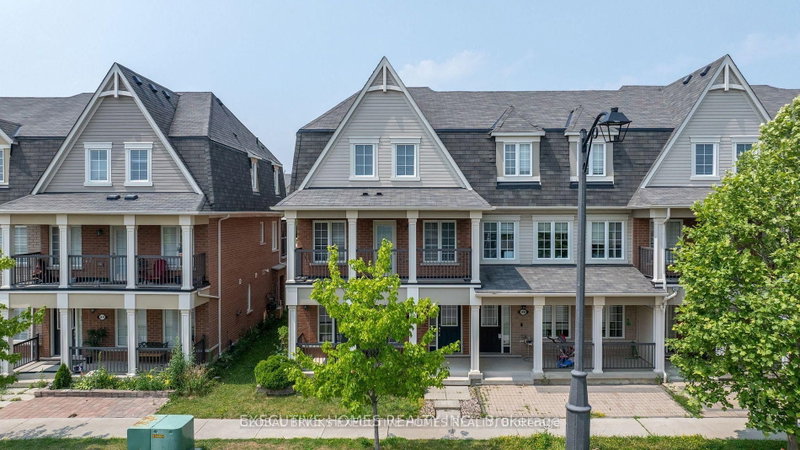
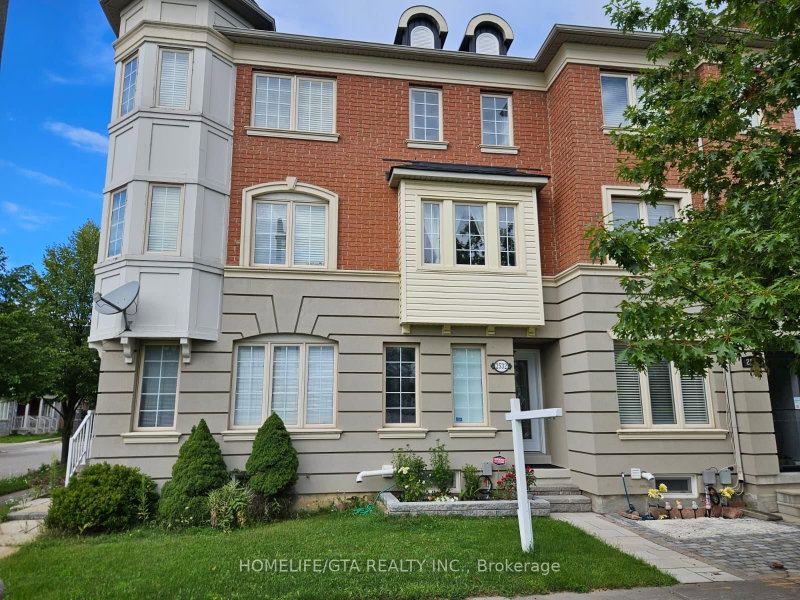
Welcome home to the heart of Original Cornell-where a premium, park-facing location meets true comfort. Step inside and feel the airy warmth of soaring 10-ft ceilings, approx. 1,900 sq ft, and natural light pouring through every room. Hardwood floors, Berber carpets, and California shutters throughout add timeless style. The eat-in kitchen with tall cabinets and island is ready for cozy breakfasts and lively gatherings. Upstairs, the open-concept family room overlooks the park-your front-row seat to changing seasons. The finished basement offers a rec room, bedroom, and 3-pc bath, perfect for guests, teens, or extra living space. Outside, the landscaped yard, patio to create your own private retreat. This is park-side living at its warmest.

WHAT'S YOUR HOME WORTH?

Click here to get an instant estimate and track its value over time.

  • Date Listed: Wednesday, September 30, 2026
  • Listing Brokerage: Central World Realty - Disclaimer: The information contained in this listing has not been verified by Central World Realty and should be verified by the buyer.

  • City: Markham

    More 3 bedrooms homes for sale in Markham

  • Neighbourhood: Cornell
  • Major Intersection: Ninth Line and Hwy 7
  • Full Address: 85 Walkerville Road, Markham, L6B 1B6, ON, Canada
  • Living Room: hardwood floor, Combined W/Dining, Window
  • Kitchen: Centre Island, Stainless Steel Appl, Quartz Counter
  • Family Room: Open Concept, Gas Fireplace, South View
  • Amenities:
  • Taxes: $4,453.00 (2026)
Living20 x 14 ft280 sq ft
Dining20 x 14 ft280 sq ft
Kitchen10 x 9 ft90 sq ft
Breakfast13 x 9 ft117 sq ft
Family19 x 17 ft323 sq ft
2nd Br11 x 9 ft99 sq ft
3rd Br10 x 9 ft90 sq ft
Primary17 x 12 ft204 sq ft
Rec26 x 14 ft364 sq ft
4th Br10 x 11 ft110 sq ft
  • Sunday - October 04 2:00 - 4:00 PM
  • Saturday - October 03 2:00 - 4:00 PM

Recently sold comparables in Cornell

Similar homes for sale

WHAT'S YOUR HOME WORTH?

Click here to get an instant estimate and track its value over time.