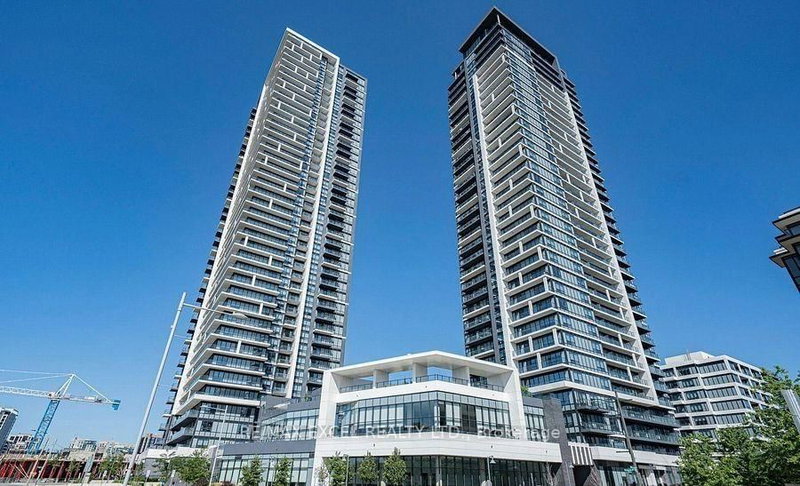
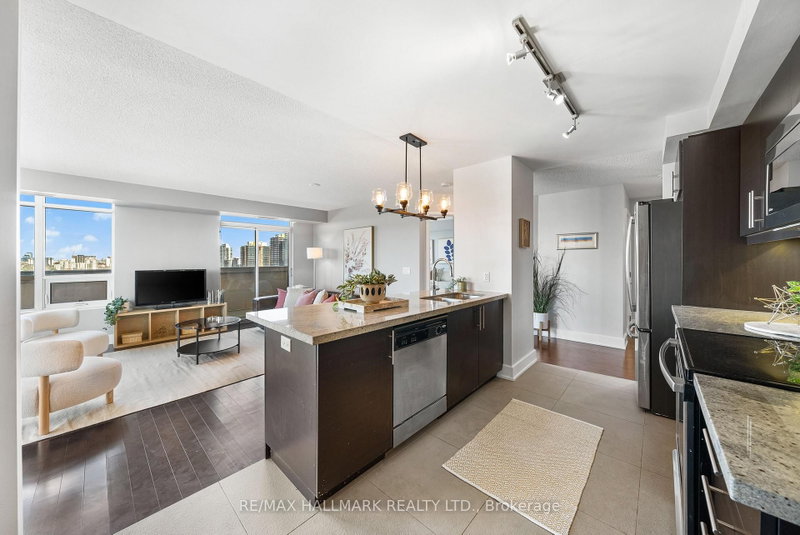
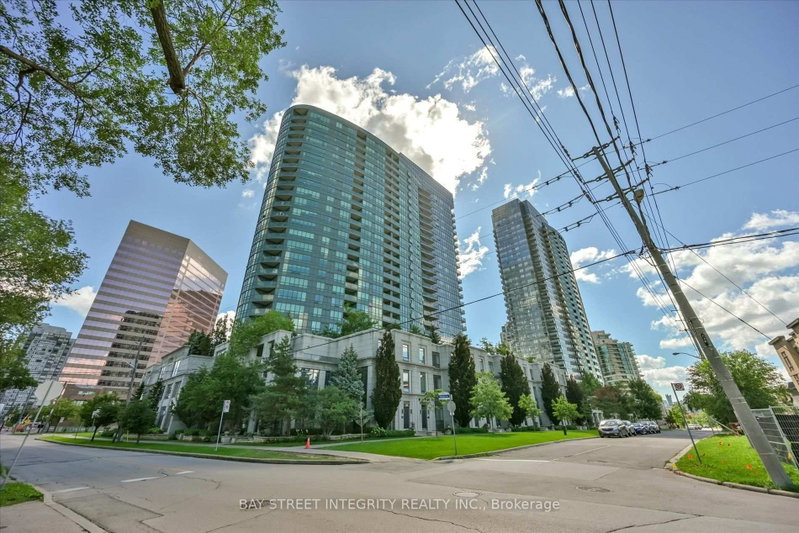
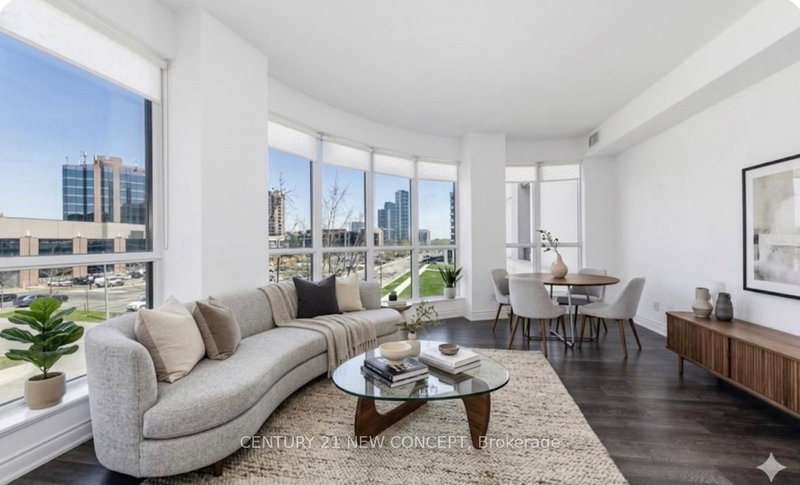
Welcome to Vendôme, one of Unionville's most prestigious luxury residences. This rare and spacious 2-bedroom, 2-bathroom suite offers 859 sq. ft. of beautifully designed interior living space, thoughtfully crafted for modern comfort and style. The bright, open-concept layout features a chef-inspired kitchen equipped with built-in Miele appliances, quartz countertops, a stylish backsplash, and elegant under-cabinet lighting. Additional upgrades include premium vinyl plank flooring, custom closet organizers, and stone countertops in both bathrooms. The primary suite offers a private retreat, complete with a spacious walk-in closet and a spa-inspired 3-piece ensuite. A standout feature of this exceptional residence is the inclusion of one parking space and one locker, adding tremendous convenience and value. Further highlights include a front-load washer and dryer and ample storage throughout. Ideally situated in the heart of Downtown Markham, this residence is within the boundaries of top-ranked schools, including Unionville High School. Enjoy the convenience of being just steps from historic Unionville Main Street, the GO Station, First Markham Place, York University, fine dining, boutique shopping, and beautiful parks. With easy access to Highways 404 and 407, this home offers the perfect balance of luxury, comfort, and convenience.
Listing Brokerage: Advent Realty Inc. - Disclaimer: The information contained in this listing has not been verified by Advent Realty Inc. and should be verified by the buyer.





 Share


 2
 2