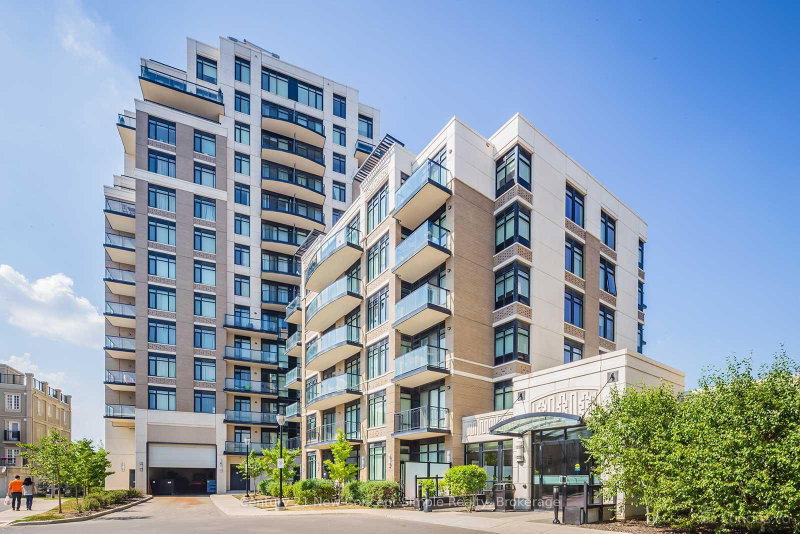
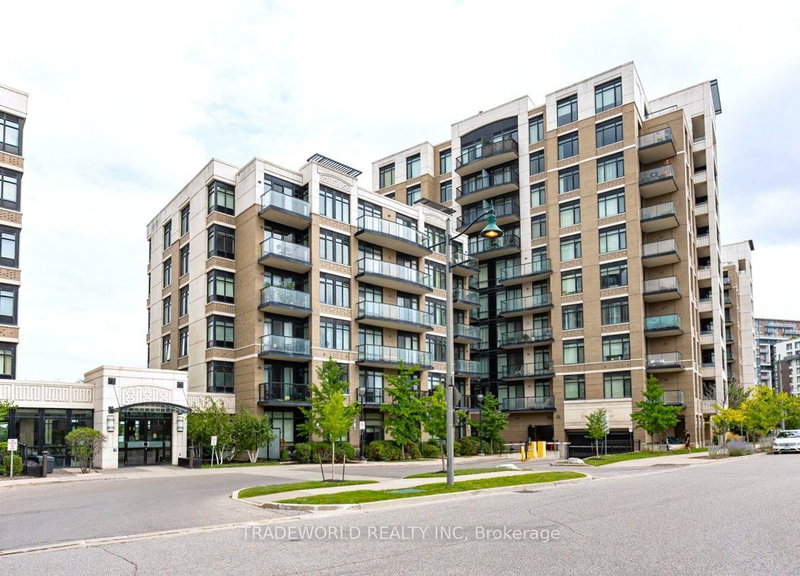
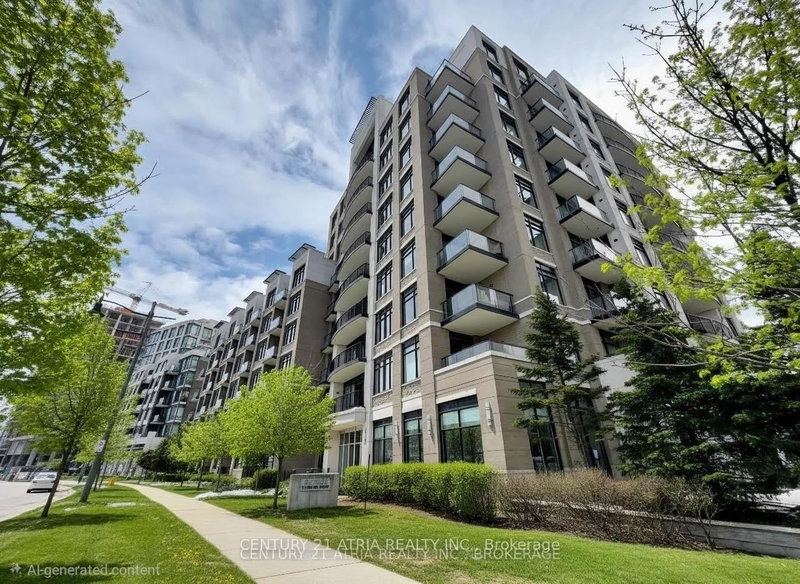
715 sq. ft, private EV Charger, 2 spacious bedrooms, 2 stylish bathrooms, Includes 1 underground parking space with an EV charging upgrade, and 1 storage locker. 2 minutes driving to York University Markham Camp; Enjoy unobstructed views from the spacious open concept living and dining area, seamlessly extending onto a sun filled private balcony. The contemporary kitchen boasts a stylish quartz waterfall island, making it the perfect space for both everyday living and entertaining guests. Ideally situated in the heart of Downtown Markham, you're just steps to VIP Cineplex, restaurants, cafes, grocery stores, shops, and everyday amenities. Minutes to GO Transit, the YMCA, York University Markham Campus, First Markham Place, top rated schools, and Highways 404 & 407, this exceptional condo offers an unbeatable lifestyle in one of Markham's most desirable communities.
Listing Brokerage: Sunshine Realty Brokerage Inc. - Disclaimer: The information contained in this listing has not been verified by Sunshine Realty Brokerage Inc. and should be verified by the buyer.





 Share
Share




 2
2 2
2 1
1